UNDER $200k for this Cute bungalow with a beautifully done renovation in 2020 that has been meticulously maintained! Situated on almost half an acre, this home offers stylish luxury vinyl plank flooring throughout and an open floor plan perfect for everyday living and entertaining. The spacious kitchen features a breakfast bar, ample counter space, and abundant cabinetry. Enjoy recessed lighting and a cozy living room that feels warm and inviting. The bedrooms offer nicely updated bathrooms for modern comfort. Relax on the front patio or bring the firepit and enjoy the large backyard with plenty of space to gather. Low-maintenance vinyl siding is an added bonus. Conveniently located just minutes from downtown Durham, DPAC, Durham Bulls Athletic Park, highways, shopping, dining, and Publix. Whether you are looking for a starter home, Airbnb opportunity, or rental investment, this move-in ready home is ready for its new owners.
Pending
Price cut: $21K (8/20)
$199,000
3014 Ruth St, Durham, NC 27704
2beds
863sqft
Single Family Residence
Built in 1968
0.49 Acres Lot
$-- Zestimate®
$231/sqft
$-- HOA
What's special
Front patioRecessed lightingBreakfast barSpacious kitchenAmple counter spaceLow-maintenance vinyl sidingAbundant cabinetry
- 129 days
- 1,283
- 129
Zillow last checked:
Listing updated:
Listed by:
Stacy Slone 919-972-1180,
Keller Williams Elite Realty
Source: Doorify MLS,MLS#: 10165706
Facts & features
Interior
Bedrooms & bathrooms
- Bedrooms: 2
- Bathrooms: 2
- Full bathrooms: 2
- Main level bedrooms: 2
Primary bedroom
- Level: Main
- Area: 123.6 Square Feet
- Dimensions: 12.0 x 10.3
Bedroom 2
- Level: Main
- Area: 108 Square Feet
- Dimensions: 12.0 x 9.0
Dining room
- Level: Main
- Area: 106.09 Square Feet
- Dimensions: 10.3 x 10.3
Kitchen
- Level: Main
- Area: 117 Square Feet
- Dimensions: 11.7 x 10.0
Living room
- Level: Main
- Area: 105 Square Feet
- Dimensions: 10.5 x 10.0
Other
- Description: PATIO
- Level: Main
- Area: 118.75 Square Feet
- Dimensions: 12.5 x 9.5
Heating
- Central
Cooling
- Central Air, Ceiling Fan(s)
Appliances
- Included: Built-In Electric Range, Built-In Range, Dishwasher, Electric Range, Free-Standing Refrigerator, Range, Refrigerator, Stainless Steel Appliance(s)
- Laundry: Electric Dryer Hookup, Inside, Laundry Room, Washer Hookup
Features
- Breakfast Bar, Ceiling Fan(s), Open Floorplan, Pantry, Recessed Lighting, Stone Counters
- Flooring: Luxury Vinyl, Tile, Wood
- Common walls with other units/homes: No Common Walls
Interior area
- Total structure area: 863
- Total interior livable area: 863 sqft
- Finished area above ground: 863
- Finished area below ground: 0
Property
Parking
- Parking features: Driveway, Parking Pad
- Has uncovered spaces: Yes
Features
- Levels: One
- Stories: 1
- Patio & porch: Patio
- Exterior features: Rain Gutters
- Has view: Yes
- View description: Trees/Woods
Lot
- Size: 0.49 Acres
Details
- Parcel number: 160159
- Zoning: R-20
- Special conditions: Standard
Construction
Type & style
- Home type: SingleFamily
- Architectural style: Ranch
- Property subtype: Single Family Residence
Materials
- Vinyl Siding
- Foundation: Concrete Perimeter, Raised, Crawlspace
- Roof: Metal
Condition
- New construction: No
- Year built: 1968
Utilities & green energy
- Sewer: Septic Tank
- Water: Public
Community & HOA
Community
- Security: Smoke Detector(s)
- Subdivision: Lawndale Acres
HOA
- Has HOA: No
Location
- Region: Durham
Financial & listing details
- Price per square foot: $231/sqft
- Tax assessed value: $248,000
- Annual tax amount: $1,780
- Date on market: 5/7/2026
- Listing agreement: Exclusive Right To Sell
- Listing terms: Cash,Conventional,FHA,VA Loan
Estimated market value
Not available
Estimated sales range
Not available
$1,623/mo
Price history
| Date | Event | Price |
|---|---|---|
| 8/28/2026 | Listing removed | $1,450$2/sqft |
Source: Zillow Rentals Report a problem | ||
| 8/28/2026 | Pending sale | $199,000$231/sqft |
Source:  Doorify MLS #10165706 Report a problem Doorify MLS #10165706 Report a problem | ||
| 8/20/2026 | Price change | $199,000-9.5%$231/sqft |
Source: Doorify MLS #10165706 Report a problem | ||
| 8/18/2026 | Listed for rent | $1,450-3%$2/sqft |
Source: Zillow Rentals Report a problem | ||
| 8/9/2026 | Price change | $220,000-2.2%$255/sqft |
Source: Doorify MLS #10165706 Report a problem | ||
| 7/13/2026 | Price change | $225,000-9.8%$261/sqft |
Source: Doorify MLS #10165706 Report a problem | ||
| 6/22/2026 | Price change | $249,500-3.7%$289/sqft |
Source: Doorify MLS #10165706 Report a problem | ||
| 5/27/2026 | Price change | $259,000-5.8%$300/sqft |
Source: Doorify MLS #10165706 Report a problem | ||
| 5/7/2026 | Listed for sale | $275,000+280.4%$319/sqft |
Source: Doorify MLS #10165706 Report a problem | ||
| 3/25/2025 | Listing removed | $1,495$2/sqft |
Source: Zillow Rentals Report a problem | ||
| 3/15/2025 | Listed for rent | $1,495+8.7%$2/sqft |
Source: Zillow Rentals Report a problem | ||
| 11/23/2021 | Listing removed | -- |
Source: Zillow Rental Manager Report a problem | ||
| 11/15/2021 | Listed for rent | $1,375$2/sqft |
Source: Zillow Rental Manager Report a problem | ||
| 11/14/2018 | Sold | $72,300-3.5%$84/sqft |
Source: Public Record Report a problem | ||
| 8/31/2018 | Listed for sale | -- |
Source: Auction.com Report a problem | ||
| 6/10/2008 | Listing removed | $74,900$87/sqft |
Source: Listhub #1000642 Report a problem | ||
| 5/25/2008 | Listed for sale | $74,900-0.8%$87/sqft |
Source: Listhub #1000642 Report a problem | ||
| 10/5/2007 | Sold | $75,500$87/sqft |
Source: Public Record Report a problem | ||
Public tax history
| Year | Property taxes | Tax assessment |
|---|---|---|
| 2025 | $1,828 +80.9% | $248,017 +186.8% |
| 2024 | $1,011 +5.5% | $86,480 |
| 2023 | $958 +31.2% | $86,480 |
| 2022 | $731 | $86,480 |
| 2021 | $731 +1.2% | $86,480 |
| 2020 | $722 | $86,480 |
| 2019 | $722 +21.5% | $86,480 +32.8% |
| 2018 | $594 -20.4% | $65,109 |
| 2017 | $746 +2.5% | $65,109 |
| 2016 | $728 | $65,109 -8.2% |
| 2015 | $728 -8.9% | $70,914 |
| 2014 | $800 | $70,914 |
| 2013 | -- | $70,914 |
| 2012 | -- | $70,914 |
| 2011 | $609 +0.6% | $70,914 |
| 2010 | $605 +4.6% | $70,914 |
| 2009 | $578 | $70,914 |
| 2008 | $578 +1.5% | $70,914 +13.1% |
| 2007 | $570 | $62,716 |
| 2006 | $570 | $62,716 |
| 2005 | $570 +4.2% | $62,716 |
| 2004 | $547 | $62,716 +14.1% |
| 2003 | -- | $54,985 |
| 2002 | $442 +26.6% | $54,985 +59.8% |
| 2000 | $349 | $34,411 |
Find assessor info on the county website
Monthly payment
Est. payment
Payment breakdown
Explore the cost of this home by adjusting the details. Changes won't be saved.Climate risks
Neighborhood: 27704
Nearby schools
Schools provided by the listing agent
- Elementary: Durham - Glenn Elementary
- Middle: Durham - The School for Creative Studies
- High: Durham - Northern High
Source: Doorify MLS. This data may not be complete. We recommend contacting the local school district to confirm school assignments for this home.
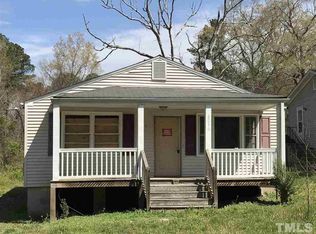
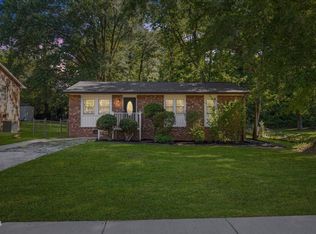
Similar homes
- $259,0003 bd1 ba989 sqft3047 Forrester St, Durham, NC 27704For Sale

 MLS ID #10167331, Theresa Olson. Doorify MLS
 - $239,9003 bd2 ba1.1k sqft806 Piper St, Durham, NC 27704For Sale
 MLS ID #10187199, Angie Cole. Doorify MLS
 - $195,0002 bd1 ba957 sqft1108 Taylor St, Durham, NC 27701For Sale
 MLS ID #10187921, Thomas Ladane Shoupe. Doorify MLS
 - $259,9003 bd2 ba1k sqft817 Waring St, Durham, NC 27704For Sale
 MLS ID #10188427, Yezenia Boffil. Doorify MLS
 - $259,9003 bd2 ba1.2k sqft3016 Dearborn Dr, Durham, NC 27704For SaleMLS ID #10183602, Shea Smith. Doorify MLS
- $251,9002 bd1 ba1.1k sqft1812 Birmingham Ave, Durham, NC 27704For SaleMLS ID #10172755, Bobbie K Boghosian. Doorify MLS
- $250,0002 bd1 ba981 sqft426 Walton St, Durham, NC 27703For SaleMLS ID #10189898, Carlos Villalta. Doorify MLS
- $283,9003 bd2 ba1.1k sqft828 Shari Ct, Durham, NC 27704For SaleMLS ID #10184897, Stephanie Anson. Doorify MLS
- $294,9994 bd3 ba1.2k sqft702 Brye St, Durham, NC 27703For SaleMLS ID #10191486, Winnona Swayze. Doorify MLS
- $295,9002 bd1 ba864 sqft609 E Maynard Ave, Durham, NC 27704For SaleMLS ID #10175335, Jeannie Shannon Toberman. Doorify MLS
- $229,0003 bd2 ba965 sqft2 Capri Ter, Durham, NC 27703For SaleMLS ID #10174516, Brooklyn Micala Dacosin. Doorify MLS
- $274,0002 bd1 ba987 sqft212 Southerland St, Durham, NC 27703For SaleMLS ID #10178599, Craig Tribus. Doorify MLS
- $244,9003 bd1 ba875 sqft1309 N Hyde Park Ave, Durham, NC 27701For SaleMLS ID #10175080, Laura Thompson Vevurka. Doorify MLS
- $205,0002 bd2 ba971 sqft305 Kendall Dr #203, Durham, NC 27703For SaleMLS ID #10181513, Jim Allen. Doorify MLS
- $290,0003 bd3 ba1.1k sqft2801B Cannada Ave, Durham, NC 27704For SaleMLS ID #10160991, Erica Anderson. Doorify MLS
- $263,9003 bd1 ba967 sqft3028 Wedgedale Ave, Durham, NC 27703For SaleMLS ID #10179603, Nicholas S Yarrington. Doorify MLS
- $240,0003 bd1 ba950 sqft905 S Plum St, Durham, NC 27701For SaleMLS ID #10183203, Monica Boswell. Doorify MLS
- $199,9002 bd2 ba1.1k sqft3088 Colony Rd APT A, Durham, NC 27705For SaleMLS ID #10167857, Stephanie Anson. Doorify MLS
- $249,0002 bd1 ba846 sqft1805 Guess Rd, Durham, NC 27705For SaleMLS ID #10175693, Melissa H White. Doorify MLS
- $255,0002 bd1 ba1.1k sqft1107 Park Ave, Durham, NC 27701For SaleMLS ID #10176039, Derrick Lasley. Doorify MLS
