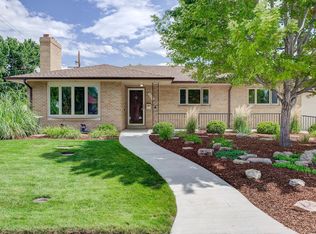
Situated on a prime block in the highly sought-after Wellshire neighborhood, award winning Slavens school is just a few blocks away. This exceptional home offers an open, light-filled floor plan designed for comfortable everyday living and effortless entertaining. This property is turn key, everything has been done, it is ready for you to move right in. The living room with new, custom, built ins and a fireplace is open to the dining room and kitchen. The beautifully updated kitchen is the heart of the home. New quartz countertops, backsplash and cabinet hardware, new cooktop and stainless steel appliances make this kitchen a show stopper. There is access from the living space to the spectacular, gardener's dream backyard, a perfect spot for your morning cup of coffee. The backyard has raised garden beds and all gardens and raised beds are on a drip line (with a new irrigation control panel). The spacious primary suite is a private retreat featuring vaulted ceilings, a generous home office, a newly remodeled en-suite bath, and patio doors that open directly to the lush backyard. 2 additional bedrooms, a renovated 3/4 bath, and a convenient laundry closet complete the interior. An attached 2 car garage provides ample parking and add'l storage. This property is located on a quiet and serene block in a desirable location in the neighborhood. Centrally located to I25, the tech center, Cherry Creek, Wellshire Golf Course, McWilliams Park, the University of Denver, and the High Line Canal, this home offers an unbeatable combination of neighborhood charm and convenience. In the past 6 years there have been $150,000 in improvements to this home including a newer hot water heater, 2 new bathrooms, kitchen upgrades, newer roof with gutters and gutter guards, new sewer line, upgraded electrical and radon mitigation system, new doors, hardware, trim and molding and all new interior and exterior paint. Wow, so much has been done for the new buyer, it is ready to move right in!
Sold for $947,000
Zillow last checked:
Listing updated:
Bought with:
Colleen (Michelle) Fitzgerald, 100102294
Camber Realty, LTD
Source: REcolorado as distributed by MLS GRID,MLS#: 4961858
Price history
| Date | Event | Price |
|---|---|---|
| 8/24/2026 | Sold | $947,000-2.3%$549/sqft |
Source:  REcolorado as distributed by MLS GRID #4961858 Report a problem REcolorado as distributed by MLS GRID #4961858 Report a problem | ||
| 8/12/2026 | Pending sale | $969,000$562/sqft |
Source: REcolorado as distributed by MLS GRID #4961858 Report a problem | ||
| 7/15/2026 | Listed for sale | $969,0000%$562/sqft |
Source: REcolorado as distributed by MLS GRID #4961858 Report a problem | ||
| 12/27/2025 | Listing removed | $969,400$562/sqft |
Source: BHHS broker feed #5474423 Report a problem | ||
| 12/16/2025 | Price change | $969,400-2.1%$562/sqft |
Source: BHHS broker feed #5474423 Report a problem | ||
| 10/22/2025 | Price change | $989,900-1%$574/sqft |
Source: BHHS broker feed #5474423 Report a problem | ||
| 9/27/2025 | Listed for sale | $1,000,000+9.3%$580/sqft |
Source: BHHS broker feed #5474423 Report a problem | ||
| 9/27/2024 | Sold | $915,000-1.1%$530/sqft |
Source:  IRES as distributed by MLS GRID #1017178 Report a problem IRES as distributed by MLS GRID #1017178 Report a problem | ||
| 8/25/2024 | Pending sale | $925,000$536/sqft |
Source: REcolorado as distributed by MLS GRID #5170060 Report a problem | ||
| 8/23/2024 | Listed for sale | $925,000+35.6%$536/sqft |
Source: IRES as distributed by MLS GRID #1017178 Report a problem | ||
| 6/8/2020 | Sold | $682,000-1.9%$395/sqft |
Source: Public Record Report a problem | ||
| 5/10/2020 | Pending sale | $695,000$403/sqft |
Source: Trelora Colorado #5387797 Report a problem | ||
| 5/7/2020 | Listed for sale | $695,000+24.1%$403/sqft |
Source: Trelora Colorado #5387797 Report a problem | ||
| 5/12/2016 | Sold | $560,000-2.6%$325/sqft |
Source: Public Record Report a problem | ||
| 3/9/2016 | Pending sale | $574,900$333/sqft |
Source: Coldwell Banker Residential Brokerage - Devonshire Cherry Creek #1920340 Report a problem | ||
| 3/6/2016 | Listed for sale | $574,900+125.5%$333/sqft |
Source: Coldwell Banker Residential Brokerage - Devonshire Cherry Creek #1920340 Report a problem | ||
| 5/17/2002 | Sold | $255,000$148/sqft |
Source: Public Record Report a problem | ||
Get a cash offer in 3 minutes
Find out how much your home could sell for in as little as 3 minutes with a no-obligation cash offer.
Estimated market value
$940,900
