Back on the market-buyer could not perform! Don’t miss your chance to own this beautiful home — schedule your showing today! Welcome to this beautifully maintained townhome in the sought-after Chester Grove community of Upper Marlboro! Featuring stunning hardwood floors throughout the main level and cozy carpet upstairs, this home boasts a modern and neutral color palette perfect for any décor style. The spacious kitchen offers granite countertops, stainless steel appliances including a stove, over-the-range microwave, refrigerator, and dishwasher—ideal for any home chef. The main floor, you'll find a half bath and a washer and dryer for everyday ease. Upstairs, enjoy two generous owner’s suites, each with its own private ensuite bathroom—a rare and desirable feature! Recent upgrades include a brand-new roof (installed with a 5-year company warranty and a 20-year manufacturer warranty). Roof warranty is fully transferable to the new owner. And new furnace and heat pump system (just 1 year old) for added efficiency and peace of mind. Don’t miss the opportunity to own this move-in-ready gem just minutes from shopping, dining, and commuter routes!
Sold for $330,000
$330,000
3014 S Grv, Upper Marlboro, MD 20774
2beds
1,408sqft
Single Family Residence
Built in 1983
2,402 Square Feet Lot
$330,400 Zestimate®
$234/sqft
$2,942 Estimated rent
Home value
$330,400
$297,000 - $367,000
$2,942/mo
Zestimate® history
Owner options
List your home for rent
$2,942/mo
Rent Zestimate®
Find your next renter with Zillow Rental Manager. Plus, with online applications, you can quickly screen prospective tenants – for free.
$2,942/mo
Rent Zestimate®
Refinance and save
$2,246/mo
Est. payment
Refinancing to a lower rate could help reduce your monthly payments and save thousands over the life of the loan.
$2,246/mo
Est. payment
Explore your selling options
Work with a Zillow partner agent
Leverage their expertise and Zillow's premium Showcase listings to get your home seen by more buyers.
Get startedList with your own agent
Get your home in front of millions of buyers by listing it on Zillow.
Learn how to do itSell it yourself
Take full control of how buyers see your home on Zillow by listing For Sale by Owner (FSBO).
List your homeWhat's special
Washer and dryerStunning hardwood floorsStainless steel appliancesBrand-new roofCozy carpetGranite countertopsPrivate ensuite bathroom
Zillow last checked:
Listing updated:
Listed by:
Tiavonde Jones 410-493-6653,
Berkshire Hathaway HomeServices PenFed Realty
Bought with:
Charity Gutierrez, 5012852
Corner House Realty
Source: Bright MLS,MLS#: MDPG2148622
Facts & features
Interior
Bedrooms & bathrooms
- Bedrooms: 2
- Bathrooms: 3
- Full bathrooms: 2
- 1/2 bathrooms: 1
- Main level bathrooms: 1
Basement
- Area: 0
Heating
- Heat Pump, Electric
Cooling
- Central Air, Electric
Appliances
- Included: Microwave, Dishwasher, Disposal, Dryer, Oven/Range - Electric, Refrigerator, Stainless Steel Appliance(s), Washer, Electric Water Heater
- Laundry: Dryer In Unit, Washer In Unit, Main Level, Has Laundry
Features
- Dining Area, Eat-in Kitchen, Walk-In Closet(s), Dry Wall
- Flooring: Hardwood, Carpet, Ceramic Tile, Wood
- Has basement: No
- Has fireplace: No
Interior area
- Total structure area: 1,408
- Total interior livable area: 1,408 sqft
- Finished area above ground: 1,408
- Finished area below ground: 0
Property
Parking
- Parking features: Driveway, On Street
- Has uncovered spaces: Yes
Accessibility
- Accessibility features: None
Features
- Levels: Two
- Stories: 2
- Pool features: None
Lot
- Size: 2,402 Square Feet
Details
- Additional structures: Above Grade, Below Grade
- Parcel number: 17060606889
- Zoning: RMF20
- Special conditions: Standard
Construction
Type & style
- Home type: SingleFamily
- Architectural style: Colonial,Contemporary
- Property subtype: Single Family Residence
- Attached to another structure: Yes
Materials
- Frame
- Foundation: Concrete Perimeter
- Roof: Architectural Shingle
Condition
- Excellent
- New construction: No
- Year built: 1983
Utilities & green energy
- Sewer: Public Sewer
- Water: Public
- Utilities for property: None
Community & HOA
Community
- Subdivision: Chester Grove
HOA
- Has HOA: Yes
- HOA fee: $150 annually
Location
- Region: Upper Marlboro
Financial & listing details
- Price per square foot: $234/sqft
- Tax assessed value: $271,300
- Annual tax amount: $3,657
- Date on market: 5/2/2025
- Listing agreement: Exclusive Right To Sell
- Listing terms: Cash,Conventional,FHA,VA Loan
- Ownership: Fee Simple
Price history
| Date | Event | Price |
|---|---|---|
| 9/24/2025 | Sold | $330,000$234/sqft |
Source:  Bright MLS #MDPG2148622 Report a problem Bright MLS #MDPG2148622 Report a problem | ||
| 9/17/2025 | Pending sale | $330,000$234/sqft |
Source: Bright MLS #MDPG2148622 Report a problem | ||
| 8/25/2025 | Contingent | $330,000$234/sqft |
Source: Bright MLS #MDPG2148622 Report a problem | ||
| 8/21/2025 | Listed for sale | $330,000$234/sqft |
Source: Bright MLS #MDPG2148622 Report a problem | ||
| 7/23/2025 | Pending sale | $330,000$234/sqft |
Source: Bright MLS #MDPG2148622 Report a problem | ||
| 7/13/2025 | Contingent | $330,000$234/sqft |
Source: Bright MLS #MDPG2148622 Report a problem | ||
| 7/2/2025 | Price change | $330,000-4.3%$234/sqft |
Source: Bright MLS #MDPG2148622 Report a problem | ||
| 6/5/2025 | Listed for sale | $345,000$245/sqft |
Source: Bright MLS #MDPG2148622 Report a problem | ||
| 5/22/2025 | Contingent | $345,000$245/sqft |
Source: Bright MLS #MDPG2148622 Report a problem | ||
| 5/10/2025 | Listed for sale | $345,000$245/sqft |
Source: Bright MLS #MDPG2148622 Report a problem | ||
Public tax history
Tax history is unavailable.
Neighborhood: Westphalia
Nearby homes
- $337,7003 bd2 ba1.2k sqft2953 Chester Grove Rd, Upper Marlboro, MD 20774Off Market
- $315,000-- bd2 ba1.3k sqft2957 Chester Grove Rd, Upper Marlboro, MD 20774Off Market
- $365,0003 bd4 ba1.2k sqft2955 Chester Grove Rd, Upper Marlboro, MD 20774Sold
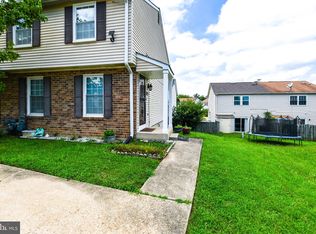
- $295,200-- bd1 ba1.1k sqft2959 Chester Grove Rd, Upper Marlboro, MD 20774Off Market
- $367,9003 bd3 ba2.7k sqft2951 Chester Grove Rd, Upper Marlboro, MD 20774Off Market
- $312,500-- bd1 ba1.4k sqft3016 South Grv, Upper Marlboro, MD 20774Off Market
- $330,0002 bd3 ba1.4k sqft3014 South Grv, Upper Marlboro, MD 20774Sold
- $320,700-- bd1 ba1.4k sqft3018 South Grv, Upper Marlboro, MD 20774Off Market
Nearby schools
GreatSchools rating
- 2/10Arrowhead Elementary SchoolGrades: PK-5Distance: 0.9 mi
- 4/10Kettering Middle SchoolGrades: 6-8Distance: 4 mi
- 3/10Dr. Henry A. Wise Jr. High SchoolGrades: 9-12Distance: 3.5 mi
Schools provided by the listing agent
- District: Prince George's County Public Schools
Source: Bright MLS. This data may not be complete. We recommend contacting the local school district to confirm school assignments for this home.
Get a cash offer in 3 minutes
Find out how much your home could sell for in as little as 3 minutes with a no-obligation cash offer.
Estimated market value
$330,400
Get a cash offer in 3 minutes
Find out how much your home could sell for in as little as 3 minutes with a no-obligation cash offer.
Estimated market value
$330,400
Nearby cities
Nearby neighborhoods
Nearby zip codes
Other Upper Marlboro Topics
