Welcome to The Saddlehorn Cinema House, a beautifully updated 4-bed, 2.5-bath home in Carmel's Bridlewood neighborhood. Updates this year include fresh interior and exterior paint, plush new carpet with ultra-soft padding, and upgraded lighting offering a move-in ready feel. Enjoy movie nights in the finished basement featuring a media room with a projector and screen. The oversized deck, mature trees, and fully fenced backyard create an ideal outdoor escape. Just minutes from Clay Terrace, Cool Creek Park, and the Monon Trail, this home blends everyday comfort with modern lifestyle perks in one of Carmel's most convenient locations. New sump pump in 2025, windows and roof in 2020 and HVAC in 2016.
Sold
$430,000
3014 Saddlehorn Dr, Carmel, IN 46033
4beds
2,839sqft
Residential, Single Family Residence
Built in 1993
0.34 Acres Lot
$446,300 Zestimate®
$151/sqft
$2,828 Estimated rent
Home value
$446,300
$420,000 - $473,000
$2,828/mo
Zestimate® history
Owner options
List your home for rent
$2,828/mo
Rent Zestimate®
Find your next renter with Zillow Rental Manager. Plus, with online applications, you can quickly screen prospective tenants – for free.
$2,828/mo
Rent Zestimate®
Refinance and save
$2,848/mo
Est. payment
Refinancing to a lower rate could help reduce your monthly payments and save thousands over the life of the loan.
$2,848/mo
Est. payment
Explore your selling options
Work with a Zillow partner agent
Leverage their expertise and Zillow's premium Showcase listings to get your home seen by more buyers.
Get startedList with your own agent
Get your home in front of millions of buyers by listing it on Zillow.
Learn how to do itSell it yourself
Take full control of how buyers see your home on Zillow by listing For Sale by Owner (FSBO).
List your homeWhat's special
Finished basementOversized deckUpgraded lightingMature treesFully fenced backyard
Zillow last checked:
Listing updated:
Listed by:
Alex Montagano 219-508-9520,
eXp Realty LLC,
Thano Genos,
eXp Realty, LLC
Bought with:
Kay Kammeyer
F.C. Tucker Company
Source: MIBOR as distributed by MLS GRID,MLS#: 22041451
Facts & features
Interior
Bedrooms & bathrooms
- Bedrooms: 4
- Bathrooms: 3
- Full bathrooms: 2
- 1/2 bathrooms: 1
- Main level bathrooms: 1
Primary bedroom
- Level: Upper
- Area: 180 Square Feet
- Dimensions: 15x12
Bedroom 2
- Level: Upper
- Area: 144 Square Feet
- Dimensions: 12x12
Bedroom 3
- Level: Upper
- Area: 120 Square Feet
- Dimensions: 12x10
Bedroom 4
- Level: Upper
- Area: 108 Square Feet
- Dimensions: 12x9
Dining room
- Level: Main
- Area: 165 Square Feet
- Dimensions: 15x11
Family room
- Level: Main
- Area: 154 Square Feet
- Dimensions: 14x11
Other
- Level: Basement
- Area: 390 Square Feet
- Dimensions: 26x15
Kitchen
- Features: Tile-Ceramic
- Level: Main
- Area: 176 Square Feet
- Dimensions: 16x11
Laundry
- Features: Other
- Level: Basement
- Area: 150 Square Feet
- Dimensions: 15x10
Living room
- Level: Main
- Area: 210 Square Feet
- Dimensions: 15x14
Heating
- Electric, Forced Air, Heat Pump
Cooling
- Central Air
Appliances
- Included: Dishwasher, Dryer, Electric Water Heater, Disposal, MicroHood, Microwave, Electric Oven, Refrigerator, Washer, Water Softener Owned
- Laundry: In Basement
Features
- Attic Pull Down Stairs, Walk-In Closet(s), Hardwood Floors, Breakfast Bar, Ceiling Fan(s), High Speed Internet, Pantry, Wired for Sound
- Flooring: Hardwood
- Basement: Partially Finished
- Attic: Pull Down Stairs
Interior area
- Total structure area: 2,839
- Total interior livable area: 2,839 sqft
- Finished area below ground: 686
Property
Parking
- Total spaces: 2
- Parking features: Attached
- Attached garage spaces: 2
- Details: Garage Parking Other(Keyless Entry)
Features
- Levels: Two
- Stories: 2
- Patio & porch: Deck
- Fencing: Fenced,Full
Lot
- Size: 0.34 Acres
- Features: Storm Sewer, Mature Trees, Trees-Small (Under 20 Ft)
Details
- Parcel number: 291018408010000015
- Horse amenities: None
Construction
Type & style
- Home type: SingleFamily
- Architectural style: Traditional
- Property subtype: Residential, Single Family Residence
Materials
- Vinyl Siding
- Foundation: Concrete Perimeter
Condition
- New construction: No
- Year built: 1993
Utilities & green energy
- Water: Public
Community & HOA
Community
- Subdivision: Bridlewood
HOA
- Has HOA: Yes
- Services included: Entrance Common, Snow Removal
- HOA fee: $210 annually
- HOA phone: 317-915-0400
Location
- Region: Carmel
Financial & listing details
- Price per square foot: $151/sqft
- Tax assessed value: $374,100
- Annual tax amount: $4,100
- Date on market: 5/29/2025
- Cumulative days on market: 41 days
Price history
| Date | Event | Price |
|---|---|---|
| 8/8/2025 | Sold | $430,000$151/sqft |
Source:  MIBOR as distributed by MLS GRID #22041451 Report a problem MIBOR as distributed by MLS GRID #22041451 Report a problem | ||
| 7/19/2025 | Pending sale | $430,000$151/sqft |
Source: MIBOR as distributed by MLS GRID #22041451 Report a problem | ||
| 7/17/2025 | Price change | $430,000-1.3%$151/sqft |
Source: MIBOR as distributed by MLS GRID #22041451 Report a problem | ||
| 7/11/2025 | Price change | $435,500-1.6%$153/sqft |
Source: MIBOR as distributed by MLS GRID #22041451 Report a problem | ||
| 6/27/2025 | Price change | $442,500-1.6%$156/sqft |
Source: MIBOR as distributed by MLS GRID #22041451 Report a problem | ||
| 6/13/2025 | Listed for sale | $449,900$158/sqft |
Source: MIBOR as distributed by MLS GRID #22041451 Report a problem | ||
| 6/3/2025 | Pending sale | $449,900$158/sqft |
Source: MIBOR as distributed by MLS GRID #22041451 Report a problem | ||
| 5/29/2025 | Listed for sale | $449,900+15.4%$158/sqft |
Source: MIBOR as distributed by MLS GRID #22041451 Report a problem | ||
| 8/2/2022 | Sold | $390,000$137/sqft |
Source: MIBOR as distributed by MLS GRID #21862473 Report a problem | ||
| 6/30/2022 | Pending sale | $390,000$137/sqft |
Source: MIBOR as distributed by MLS GRID #21862473 Report a problem | ||
| 6/27/2022 | Price change | $390,000-2.5%$137/sqft |
Source: MIBOR as distributed by MLS GRID #21862473 Report a problem | ||
| 6/24/2022 | Listed for sale | $399,900+48.7%$141/sqft |
Source: MIBOR as distributed by MLS GRID #21862473 Report a problem | ||
| 4/27/2018 | Sold | $269,000$95/sqft |
Source: MIBOR as distributed by MLS GRID #21548227 Report a problem | ||
| 3/29/2018 | Pending sale | $269,000$95/sqft |
Source: MIBOR REALTOR Association #21548227 Report a problem | ||
| 3/28/2018 | Listed for sale | $269,000$95/sqft |
Source: MIBOR REALTOR Association #21548227 Report a problem | ||
| 3/8/2018 | Pending sale | $269,000$95/sqft |
Source: MIBOR REALTOR Association #21548227 Report a problem | ||
| 3/8/2018 | Listed for sale | $269,000+25.1%$95/sqft |
Source: MIBOR REALTOR Association #21548227 Report a problem | ||
| 4/30/2014 | Sold | $215,000-2.2%$76/sqft |
Source: Agent Provided Report a problem | ||
| 4/4/2014 | Pending sale | $219,900$77/sqft |
Source: msWoods Real Estate, LLC #21282190 Report a problem | ||
| 3/30/2014 | Listed for sale | $219,900+10%$77/sqft |
Source: msWoods Real Estate, LLC #21282190 Report a problem | ||
| 11/2/2012 | Sold | $200,000$70/sqft |
Source: Agent Provided Report a problem | ||
| 6/2/2012 | Listed for sale | $200,000+35%$70/sqft |
Source: RE/MAX Realty Services #21179544 Report a problem | ||
| 5/18/2009 | Sold | $148,160-19.9%$52/sqft |
Source: Public Record Report a problem | ||
| 9/16/2008 | Listing removed | $184,900$65/sqft |
Source: Visual Tour #2714771 Report a problem | ||
| 1/18/2008 | Listed for sale | $184,900+2.8%$65/sqft |
Source: Visual Tour #2714771 Report a problem | ||
| 12/14/2007 | Listing removed | $179,900$63/sqft |
Source: Realty Generator #2714771 Report a problem | ||
| 12/1/2007 | Price change | $179,900-2.7%$63/sqft |
Source: Realty Generator #2714771 Report a problem | ||
| 11/14/2007 | Listed for sale | $184,900$65/sqft |
Source: Obeo #2714771 Report a problem | ||
Public tax history
| Year | Property taxes | Tax assessment |
|---|---|---|
| 2025 | $4,063 +0.7% | $374,100 +3.7% |
| 2024 | $4,036 +13.7% | $360,600 +1.3% |
| 2023 | $3,550 +13.6% | $356,000 +15.7% |
| 2022 | $3,124 +6.4% | $307,800 +16.4% |
| 2021 | $2,936 +3.6% | $264,500 +7.1% |
| 2020 | $2,835 -31.4% | $246,900 +3.4% |
| 2019 | $4,130 +67.9% | $238,700 +1% |
| 2018 | $2,461 +7.3% | $236,400 +8.6% |
| 2017 | $2,292 +6.6% | $217,700 +7.3% |
| 2016 | $2,151 -0.3% | $202,800 +4.4% |
| 2014 | $2,158 +5% | $194,200 +5.2% |
| 2013 | $2,055 +0.3% | $184,600 |
| 2012 | $2,048 +7.4% | $184,600 +7.1% |
| 2011 | $1,906 +13% | $172,300 +12.5% |
| 2010 | $1,687 -1.3% | $153,200 -10.4% |
| 2009 | $1,709 -9.3% | $170,900 +5.5% |
| 2007 | $1,884 -17.9% | $162,000 |
| 2006 | $2,295 | $162,000 +14.2% |
| 2005 | -- | $141,800 |
Find assessor info on the county website
Neighborhood: 46033
Nearby homes
- $369,1003 bd2 ba1.7k sqft3020 Saddlehorn Dr, Carmel, IN 46033Off Market
- $467,7004 bd2 ba3.1k sqft3004 Saddlehorn Dr, Carmel, IN 46033Off Market
- $501,3004 bd3 ba3.1k sqft3004 E Saddlehorn Dr, Carmel, IN 46033Off Market

- $391,6004 bd3 ba1.9k sqft3009 Saddlehorn Dr, Carmel, IN 46033Off Market
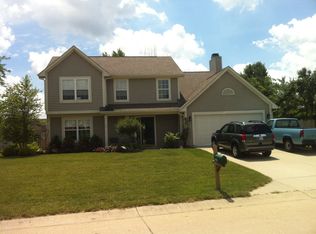
- $477,2003 bd3 ba2.5k sqft3017 Saddlehorn Dr, Carmel, IN 46033Off Market
- $353,8003 bd2 ba1.7k sqft3001 Saddlehorn Dr, Carmel, IN 46033Off Market
- $427,8003 bd2 ba2.3k sqft3034 Saddlehorn Dr, Carmel, IN 46033Off Market
- $381,1004 bd2 ba1.9k sqft2930 Saddlehorn Dr, Carmel, IN 46033Off Market
Nearby schools
GreatSchools rating
- 8/10Carey Ridge Elementary SchoolGrades: PK-4Distance: 1.5 mi
- 9/10Westfield Middle SchoolGrades: 7-8Distance: 3.3 mi
- 10/10Westfield High SchoolGrades: 9-12Distance: 3.5 mi
Get a cash offer in 3 minutes
Find out how much your home could sell for in as little as 3 minutes with a no-obligation cash offer.
Estimated market value
$446,300
Get a cash offer in 3 minutes
Find out how much your home could sell for in as little as 3 minutes with a no-obligation cash offer.
Estimated market value
$446,300
- Indiana
- Hamilton County
- Westfield
- 46033
- 3014 Saddlehorn Dr
Nearby cities
Nearby zip codes
Other Westfield Topics
