Skip main navigation
Sold for $1,250,000
  • $1,250,000

    3014 Seminary Ave, Richmond, VA 23227

    4beds
    3,578sqft
    Single Family Residence
    Built in 1907
    0.52 Acres Lot
    $1,262,300 Zestimate®
    $349/sqft
    $3,509 Estimated rent

    Home value

    $1,262,300

    $1.11M - $1.44M

    $3,509/mo

    Zestimate® history
    Loading
    Loading...

    Owner options

    List your home for rent

    $3,509/mo

    Rent Zestimate®

    Find your next renter with Zillow Rental Manager. Plus, with online applications, you can quickly screen prospective tenants – for free.

    Learn more

    $3,509/mo

    Rent Zestimate®

    Refinance and save

    $6,368/mo

    Est. payment

    Refinancing to a lower rate could help reduce your monthly payments and save thousands over the life of the loan.

    See today's rates

    $6,368/mo

    Est. payment

    Explore your selling options

    Work with a Zillow partner agent

    Leverage their expertise and Zillow's premium Showcase listings to get your home seen by more buyers.

    Get started

    List with your own agent

    Get your home in front of millions of buyers by listing it on Zillow.

    Learn how to do it

    Sell it yourself

    Take full control of how buyers see your home on Zillow by listing For Sale by Owner (FSBO).

    List your home

    What's special

    Irrigation systemLong paved drivewayLarge fenced yardWet barTree-lined streetStorage shedOversized two-car garage
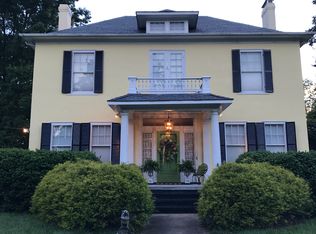
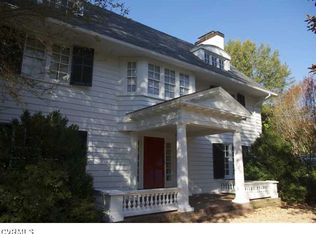
    Welcome home to 3014 Seminary Avenue, a charming home situated on a tree-lined street in the heart of Richmond’s thriving Northside. Offering 3,578 square feet of living space, this classic home blends timeless architectural charm with modern updates. The welcoming full front porch is perfect for greeting neighbors or enjoying morning coffee and features a unique double-entry doorway opening to a grand foyer with a beautiful staircase. The foyer flows to a living room with fireplace, built-in bookshelves, plantation shutters and access to a cozy study. Nearby, a spacious dining room opens to the kitchen, featuring high-end appliances including a Sub-Zero refrigerator and Wolf range with griddle, and flows to a wet bar and bright and airy family room. Upstairs, the generous primary suite offers a large walk-in closet and an ensuite bath with dual vanities, soaking tub, and separate shower. Three additional roomy bedrooms—each with hardwood floors and ceiling fans—share a hall bath, and there is also a small upstairs office, filled with natural light. Additional highlights include convenient second floor laundry, a huge walk-up attic with potential for finished living space, ample storage in the basement, and newer high-end windows throughout the home. Situated on a beautifully landscaped half-acre lot on a sought-after block, the outdoor spaces are just as impressive. Enjoy a covered back deck, spacious patio, irrigation system, mature landscaping, large fenced yard, storage shed, and a long paved driveway leading to an oversized two-car garage. Located in historic Ginter Park, this home offers a quiet neighborhood setting with easy access to downtown Richmond, the Diamond District, Scott’s Addition, shopping and restaurants on Brookland Park Blvd and Bellevue, and major interstates.

    Zillow last checked:

    Listing updated:

    Listed by:

    Kelly Blanchard (804)307-4499,

    Nest Realty Group

    Bought with:

    Caitlin Alloway, 0225276534

    Keller Williams Realty

    Source: CVRMLS,MLS#: 2606232MLS LogoOriginating MLS: Central Virginia Regional MLS

    Facts & features

    Interior

    Bedrooms & bathrooms
    • Bedrooms: 4
    • Bathrooms: 3
    • Full bathrooms: 3
    Primary bedroom
    • Description: fan, walk-in closet, ensuite bath
    • Level: Second
    • Dimensions: 14.5 x 16.1
    Bedroom 2
    • Description: fan, closet
    • Level: Second
    • Dimensions: 14.4 x 13.7
    Bedroom 3
    • Description: fan, closet
    • Level: Second
    • Dimensions: 14.4 x 14.8
    Bedroom 4
    • Description: fan, fireplace, closet
    • Level: Second
    • Dimensions: 14.2 x 12.8
    Additional room
    • Description: Bar room
    • Level: First
    • Dimensions: 8.8 x 10.1
    Dining room
    • Level: First
    • Dimensions: 14.0 x 16.0
    Family room
    • Description: hardwood, access to back deck
    • Level: First
    • Dimensions: 24.0 x 11.4
    Foyer
    • Description: hardwood, chandelier
    • Level: First
    • Dimensions: 8.9 x 11.4
    Other
    • Description: Shower
    • Level: First
    Other
    • Description: Tub & Shower
    • Level: Second
    Kitchen
    • Description: hardwood, granite, double sinks, Wolfe range, Subz
    • Level: First
    • Dimensions: 14.6 x 14.3
    Living room
    • Description: gas fp
    • Level: First
    • Dimensions: 14.0 x 14.6
    Office
    • Level: First
    • Dimensions: 14.9 x 18.2
    Office
    • Description: built ins
    • Level: Second
    • Dimensions: 9.1 x 9.7
    Heating
    • Electric, Heat Pump, Multi-Fuel, Natural Gas, Zoned
    Cooling
    • Central Air, Zoned
    Appliances
    • Included: Dishwasher, Electric Water Heater, Gas Cooking, Disposal, Microwave, Refrigerator, Range Hood, Stove
    Features
    • Bookcases, Built-in Features, Butler's Pantry, Bay Window, Ceiling Fan(s), Separate/Formal Dining Room, Double Vanity, Eat-in Kitchen, Fireplace, Granite Counters, High Ceilings, Jetted Tub, Steam Shower, Walk-In Closet(s)
    • Flooring: Ceramic Tile, Wood
    • Windows: Thermal Windows
    • Basement: Crawl Space,Interior Entry,Partial
    • Attic: Floored,Walk-up
    • Number of fireplaces: 1
    • Fireplace features: Gas, Insert
    Interior area
    • Total interior livable area: 3,578 sqft
    • Finished area above ground: 3,578
    • Finished area below ground: 0

    Property

    Parking
    • Total spaces: 2
    • Parking features: Direct Access, Driveway, Detached, Garage, Garage Door Opener, Off Street, Paved
    • Garage spaces: 2
    • Has uncovered spaces: Yes
    Features
    • Levels: Two
    • Stories: 2
    • Patio & porch: Front Porch, Patio, Porch
    • Exterior features: Sprinkler/Irrigation, Out Building(s), Porch, Paved Driveway
    • Pool features: None
    • Has spa: Yes
    • Fencing: Back Yard,Fenced,Partial
    Lot
    • Size: 0.52 Acres
    Details
    • Additional structures: Shed(s), Outbuilding
    • Parcel number: N0001026002
    • Other equipment: Generator

    Construction

    Type & style
    • Home type: SingleFamily
    • Architectural style: Colonial,Two Story,Victorian
    • Property subtype: Single Family Residence
    Materials
    • Drywall, Concrete, Plaster, Wood Siding
    • Roof: Slate
    Condition
    • Resale
    • New construction: No
    • Year built: 1907

    Utilities & green energy

    • Sewer: Public Sewer
    • Water: Public

    Community & neighborhood

    Location
    • Region: Richmond
    • Subdivision: Ginter Park

    Other

    Other facts
    • Ownership: Individuals
    • Ownership type: Sole Proprietor

    Price history

    DateEventPrice
    4/30/2026Sold$1,250,000$349/sqft
    Source: CVRMLS #2606232 Report a problem
    3/23/2026Pending sale$1,250,000$349/sqft
    Source: CVRMLS #2606232 Report a problem
    3/18/2026Listed for sale$1,250,000+4.2%$349/sqft
    Source: CVRMLS #2606232 Report a problem
    5/19/2025Sold$1,200,000+4.3%$335/sqft
    Source: CVRMLS #2510589 Report a problem
    5/1/2025Pending sale$1,150,000$321/sqft
    Source: CVRMLS #2510589 Report a problem
    4/29/2025Listed for sale$1,150,000+91.7%$321/sqft
    Source: CVRMLS #2510589 Report a problem
    9/2/2011Listing removed$599,900$168/sqft
    Source: Visual Tour #1028330 Report a problem
    3/27/2011Listed for sale$599,900+5.6%$168/sqft
    Source: Visual Tour #1028330 Report a problem
    2/25/2011Sold$568,000-5.2%$159/sqft
    Source: Public Record Report a problem
    2/8/2011Price change$599,000-0.2%$167/sqft
    Source: Joyner Fine Properties-Maple Avenue Report a problem
    1/8/2011Listed for sale$599,900-7.6%$168/sqft
    Source: Vflyer #1100083 Report a problem
    12/7/2010Listing removed$649,000$181/sqft
    Source: TNC Report a problem
    9/9/2010Listed for sale$649,000+73.1%$181/sqft
    Source: Joyner Fine Properties #1028330 Report a problem
    9/28/2004Sold$375,000$105/sqft
    Source: Public Record Report a problem

    Public tax history

    YearProperty taxesTax assessment
    2025$11,052 +2.8%$921,000 +2.8%
    2024$10,752 +11.3%$896,000 +11.3%
    2023$9,660 $805,000
    2022$9,660 +22.2%$805,000 +22.2%
    2021$7,908 +0.9%$659,000 +0.9%
    2020$7,836 +2.2%$653,000 +2.2%
    2019$7,668 +0.8%$639,000 +0.8%
    2018$7,608 +16.5%$634,000 +3.1%
    2017$6,528 $615,000 +12.2%
    2016$6,528 $548,000
    2015$6,528 $548,000 +0.7%
    2014$6,528 $544,000 -5.6%
    2013-- $576,000 +3.6%
    2012-- $556,000 +12.1%
    2011-- $496,000
    2010-- $496,000
    2009-- $496,000
    2008-- $496,000 +0.9%
    2007-- $491,800 +1.7%
    2006-- $483,400 +11.3%
    2005-- $434,400 +19.9%
    2003-- $362,400 +12%
    2002-- $323,600 +15%
    2001$4,024 $281,400

    Find assessor info on the county website

    Neighborhood: Ginter Park

    Nearby schools

    GreatSchools rating
    Schools provided by the listing agent
    • Elementary: Holton
    • Middle: Henderson
    • High: John Marshall

    Source: CVRMLS. This data may not be complete. We recommend contacting the local school district to confirm school assignments for this home.

    Get a cash offer in 3 minutes
    Find out how much your home could sell for in as little as 3 minutes with a no-obligation cash offer.
    Estimated market value
    $1,262,300
    Get a cash offer in 3 minutes
    Find out how much your home could sell for in as little as 3 minutes with a no-obligation cash offer.
    Estimated market value
    $1,262,300