Skip main navigation
Sold for $255,000
  • $255,000

    3014 Silverwood Drive, Augusta, GA

    3beds
    1,456sqft
    Single Family Residence
    Built in 1973
    10,454 Square Feet Lot
    $256,600 Zestimate®
    $175/sqft
    $1,630 Estimated rent

    Home value

    $256,600

    $244,000 - $269,000

    $1,630/mo

    Zestimate® history
    Loading
    Loading...

    Owner options

    List your home for rent

    $1,630/mo

    Rent Zestimate®

    Find your next renter with Zillow Rental Manager. Plus, with online applications, you can quickly screen prospective tenants – for free.

    Learn more

    $1,630/mo

    Rent Zestimate®

    Refinance and save

    $1,563/mo

    Est. payment

    Refinancing to a lower rate could help reduce your monthly payments and save thousands over the life of the loan.

    See today's rates

    $1,563/mo

    Est. payment

    Explore your selling options

    Work with a Zillow partner agent

    Leverage their expertise and Zillow's premium Showcase listings to get your home seen by more buyers.

    Get started

    List with your own agent

    Get your home in front of millions of buyers by listing it on Zillow.

    Learn how to do it

    Sell it yourself

    Take full control of how buyers see your home on Zillow by listing For Sale by Owner (FSBO).

    List your home

    What's special

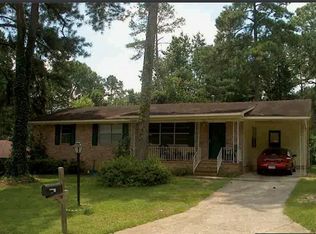
    Welcome to your dream home! This stunning 4-bedroom, 2-bathroom ranch-style house offers a perfect blend of modern amenities and classic charm. With 1,456 square feet of fully renovated living space, this home is move-in ready and designed to meet all your needs. Key Features: 4 Bedrooms: Spacious and bright, each bedroom offers ample closet space and flexibility to be used as guest rooms, home offices, or a personal gym. 2 Bathrooms: Both bathrooms are newly renovated with contemporary fixtures, elegant tile work, and plenty of storage space. Fully Renovated: No detail has been overlooked in this home's renovation. Enjoy new flooring, updated electrical and plumbing systems, and energy-efficient windows. White Painted Brick: The classic brick exterior has been beautifully updated with a fresh coat of white paint, giving the home a timeless and elegant look. Ranch Style: Single-story living at its finest. The open floor plan seamlessly connects the living room, dining area, and kitchen, creating a perfect space for entertaining and family gatherings. Modern Kitchen: The heart of the home features new stainless steel appliances, quartz countertops, and custom cabinetry, making cooking a delight. Outdoor Space: The property includes a spacious backyard, ideal for gardening, outdoor activities, or relaxing in the sun. Located in a friendly and welcoming neighborhood, this house is close to schools, shopping, and parks. Don't miss the opportunity to make this beautiful house your new home!

    Zillow last checked:

    Listing updated:

    Listed by:

    Andy Higgins 706-829-3637,

    Meybohm Real Estate - Evans,

    Meghan Bishop 706-589-3113,

    Meybohm Real Estate - Evans

    Bought with:

    Andy Higgins, 319952

    Meybohm Real Estate - Evans

    Source: Hive MLS,MLS#: 98181854MLS LogoOriginating MLS: REALTORS® of Greater Augusta

    Facts & features

    Interior

    Bedrooms & bathrooms
    • Bedrooms: 3
    • Bathrooms: 2
    • Full bathrooms: 2
    Rooms
    • Room types: Great Room, Breakfast Room, Master Bedroom, Bedroom 2, Bedroom 3, Bedroom 4
    Primary bedroom
    • Level: Main
    • Dimensions: 12 x 12
    Bedroom 2
    • Level: Main
    • Dimensions: 11 x 12
    Bedroom 3
    • Level: Main
    • Dimensions: 13 x 12
    Bedroom 4
    • Level: Main
    • Dimensions: 11 x 16
    Breakfast room
    • Level: Main
    • Dimensions: 9 x 13
    Great room
    • Level: Main
    • Dimensions: 16 x 13
    Kitchen
    • Level: Main
    • Dimensions: 9 x 9
    Heating
    • Forced Air
    Cooling
    • Central Air, Attic Fan
    Appliances
    • Included: Vented Exhaust Fan, Built-In Microwave, Refrigerator, Range, Dishwasher
    • Laundry: Dryer Hookup, Washer Hookup
    Features
    • Pantry, Blinds/Shades, Eat-in Kitchen
    • Flooring: LVT/LVP, Carpet, Ceramic Tile
    • Basement: None
    • Attic: Storage
    Interior area
    • Total structure area: 1,456
    • Total interior livable area: 1,456 sqft

    Property

    Parking
    • Parking features: Concrete
    Features
    • Levels: One
    • Patio & porch: Patio
    • Fencing: Fenced
    Lot
    • Size: 10,454 Square Feet
    • Dimensions: 76 x 140
    Details
    • Parcel number: 0070047000

    Construction

    Type & style
    • Home type: SingleFamily
    • Property subtype: Single Family Residence
    Materials
    • Brick
    • Foundation: Slab
    • Roof: Composition
    Condition
    • New construction: No
    • Year built: 1973

    Utilities & green energy

    • Sewer: Public Sewer
    • Water: Public

    Community & HOA

    Community
    • Subdivision: Sterling Heights
    HOA
    • Has HOA: No
    • Amenities included: Street Lights
    Location
    • Region: Augusta

    Financial & listing details

    • Price per square foot: $175/sqft
    • Tax assessed value: $236,840
    • Annual tax amount: $2,990
    • Date on market: 5/31/2024
    • Listing agreement: Exclusive Agency
    • Listing terms: Cash,Conventional,FHA,VA Loan

    Price history

    DateEventPrice
    7/11/2024Sold$255,000+2%$175/sqft
    Source: Hive MLS #98181854 Report a problem
    6/2/2024Pending sale$249,900$172/sqft
    Source: REALTORS® of Greater Augusta #529800 Report a problem
    5/31/2024Listed for sale$249,900+108.3%$172/sqft
    Source: REALTORS® of Greater Augusta #529800 Report a problem
    12/1/2023Sold$120,000+33.3%$82/sqft
    Source: Public Record Report a problem
    1/28/2005Sold$90,000$62/sqft
    Source: Public Record Report a problem

    Public tax history

    YearProperty taxesTax assessment
    2025$2,990 +78.5%$94,736 +97.4%
    2024$1,675 +10.8%$48,000 -28.4%
    2023$1,511 -7.9%$66,996 +35.4%
    2022$1,641 +4.6%$49,486 +12.7%
    2021$1,569 -1.9%$43,918 +4.1%
    2020$1,599 -0.6%$42,193
    2019$1,609 +3.7%$42,193
    2018$1,551 -3.6%$42,193
    2017$1,609 +3.7%$42,193
    2016$1,552 $42,193
    2015$1,552 -0.8%$42,193
    2014$1,564 $42,193
    2013-- --
    2012-- --
    2011-- --
    2010-- --
    2009-- --
    2008-- --
    2007-- --
    2005-- --
    2004-- --
    2001-- --
    2000-- --
    Find assessor info on the county website

    Neighborhood: West Side

    Nearby schools

    GreatSchools rating
    Schools provided by the listing agent
    • Elementary: Warren Road
    • Middle: Tutt
    • High: Westside Comp. High

    Source: Hive MLS. This data may not be complete. We recommend contacting the local school district to confirm school assignments for this home.

    Get pre-qualified for a loan
    At Zillow Home Loans, we can pre-qualify you in as little as 5 minutes with no impact to your credit score.

    An equal housing lender. NMLS #10287.

    Sell for more on Zillow
    Get a Zillow Showcase℠ listing at no additional cost and you could sell for .
    $256,600
    2% more
    +$5,132
    With Zillow Showcase(estimated)
    $261,732