In a county known far and wide for its breathtaking scenic beauty, MorningSide may have the best setting in all of Rappahannock County. The pastoral meadows surrounding the home offer sweeping views of the storied Blue Ridge Mountains from Front Royal to Madison. Anchoring this dramatic 50-mile horizon is the craggy peak of Old Rag Mountain dominating the foreground. From solar energy and geothermal heating to delightful architectural detailing and lovely ornamental gardens, no detail has been spared. The result is an easy living jewel of a home that sits gently on the land. The impeccable main house is spacious, open and beautifully appointed with a fantastic kitchen, comfortable sitting and dining areas, multiple outdoor spaces, four bedrooms, four and a half baths and a full basement with a state-of-the-art gym. This impressive property includes a delightful two-bedroom guest house, garage with studio/sleeping quarters above, two vineyards, home orchard, lovely lawns and some of the best views in the eastern US.
Sold for $3,500,000
$3,500,000
3014 Slate Mills Rd, Sperryville, VA 22740
4beds
5,555sqft
Single Family Residence
Built in 2005
51.96 Acres Lot
$-- Zestimate®
$630/sqft
$-- Estimated rent
Home value
Not available
Estimated sales range
Not available
Not available
Zestimate® history
Owner options
List your home for rent
Find your next renter with Zillow Rental Manager. Plus, with online applications, you can quickly screen prospective tenants – for free.
Refinance and save
$21,716/mo
Est. payment
Refinancing to a lower rate could help reduce your monthly payments and save thousands over the life of the loan.
$21,716/mo
Est. payment
Explore your selling options
Work with a Zillow partner agent
Leverage their expertise and Zillow's premium Showcase listings to get your home seen by more buyers.
Get startedList with your own agent
Get your home in front of millions of buyers by listing it on Zillow.
Learn how to do itSell it yourself
Take full control of how buyers see your home on Zillow by listing For Sale by Owner (FSBO).
List your homeWhat's special
Pastoral meadowsSolar energyMultiple outdoor spacesFantastic kitchenComfortable sittingGeothermal heating
Zillow last checked:
Listing updated:
Listed by:
Cheri Woodard 540-987-8500,
Cheri Woodard Realty
Bought with:
EVELYN MCMICHAEL, 0225206656
Pearson Smith Realty, LLC
Source: Bright MLS,MLS#: VARP2001218
Facts & features
Interior
Bedrooms & bathrooms
- Bedrooms: 4
- Bathrooms: 5
- Full bathrooms: 4
- 1/2 bathrooms: 1
- Main level bathrooms: 3
- Main level bedrooms: 2
Rooms
- Room types: Living Room, Dining Room, Primary Bedroom, Bedroom 2, Bedroom 4, Kitchen, Basement, Foyer, Bedroom 1, Laundry, Other, Storage Room, Utility Room, Media Room, Bathroom 1, Bathroom 2, Bonus Room, Hobby Room, Primary Bathroom, Full Bath, Half Bath
Basement
- Area: 1749
Heating
- Central, Heat Pump, Radiant, Zoned, Geothermal, Propane
Cooling
- Central Air, Geothermal, Heat Pump, Solar Photovoltaic, Electric
Appliances
- Included: Built-In Range, Dishwasher, Dryer, Refrigerator, Range Hood, Six Burner Stove, Washer, Water Heater, Electric Water Heater
- Laundry: Laundry Room
Features
- Breakfast Area, Built-in Features, Butlers Pantry, Chair Railings, Combination Kitchen/Dining, Combination Kitchen/Living, Crown Molding, Ceiling Fan(s), Dining Area, Entry Level Bedroom, Family Room Off Kitchen, Floor Plan - Traditional, Kitchen - Country, Kitchen - Gourmet, Pantry, Bathroom - Stall Shower, Bathroom - Tub Shower, Upgraded Countertops, Wainscotting, Walk-In Closet(s), Wine Storage, 9'+ Ceilings, Beamed Ceilings, Cathedral Ceiling(s), High Ceilings, Paneled Walls, Tray Ceiling(s)
- Flooring: Ceramic Tile, Hardwood, Heated, Tile/Brick, Wood
- Doors: French Doors, Atrium, Six Panel
- Windows: Screens, Skylight(s), Wood Frames, Window Treatments
- Basement: Combination,Heated,Improved,Interior Entry,Partially Finished,Concrete,Shelving,Space For Rooms,Water Proofing System,Workshop
- Number of fireplaces: 2
Interior area
- Total structure area: 6,699
- Total interior livable area: 5,555 sqft
- Finished area above ground: 4,950
- Finished area below ground: 605
Property
Parking
- Total spaces: 2
- Parking features: Garage Faces Front, Oversized, Crushed Stone, Gravel, Driveway, Detached
- Garage spaces: 2
- Has uncovered spaces: Yes
- Details: Garage Sqft: 900
Accessibility
- Accessibility features: None
Features
- Levels: Two
- Stories: 2
- Patio & porch: Porch, Patio, Deck, Brick, Terrace
- Exterior features: Lighting, Storage, Stone Retaining Walls, Other
- Pool features: None
- Has spa: Yes
- Spa features: Bath
- Has view: Yes
- View description: Panoramic, Pasture, Scenic Vista, Trees/Woods
- Frontage type: Road Frontage
Lot
- Size: 51.96 Acres
- Features: Landscaped, Open Lot, Wooded, Premium
Details
- Additional structures: Above Grade, Below Grade, Outbuilding
- Parcel number: 54 20
- Zoning: AG
- Special conditions: Standard
Construction
Type & style
- Home type: SingleFamily
- Architectural style: Cape Cod,Manor
- Property subtype: Single Family Residence
Materials
- HardiPlank Type
- Foundation: Block, Permanent, Crawl Space, Concrete Perimeter
- Roof: Metal
Condition
- Excellent
- New construction: No
- Year built: 2005
- Major remodel year: 2016
Utilities & green energy
- Electric: 220 Volts
- Sewer: On Site Septic, Septic < # of BR
- Water: Well
- Utilities for property: Phone, Phone Connected, Propane, Underground Utilities, Other Internet Service, Broadband
Green energy
- Energy efficient items: HVAC
- Energy generation: PV Solar Array(s) Owned
Community & HOA
Community
- Subdivision: None Available
HOA
- Has HOA: No
Location
- Region: Sperryville
Financial & listing details
- Price per square foot: $630/sqft
- Tax assessed value: $1,924,700
- Annual tax amount: $11,548
- Date on market: 9/11/2023
- Listing agreement: Exclusive Right To Sell
- Inclusions: Solar Array All Gym Equipment
- Ownership: Fee Simple
- Road surface type: Tar and Chip
Price history
| Date | Event | Price |
|---|---|---|
| 3/11/2024 | Sold | $3,500,000$630/sqft |
Source:  Bright MLS #VARP2001218 Report a problem Bright MLS #VARP2001218 Report a problem | ||
| 2/21/2024 | Pending sale | $3,500,000$630/sqft |
Source: Bright MLS #VARP2001218 Report a problem | ||
| 2/2/2024 | Contingent | $3,500,000$630/sqft |
Source: Bright MLS #VARP2001218 Report a problem | ||
| 11/13/2023 | Price change | $3,500,000-10.3%$630/sqft |
Source: Bright MLS #VARP2001218 Report a problem | ||
| 9/11/2023 | Listed for sale | $3,900,000$702/sqft |
Source: Bright MLS #VARP2001218 Report a problem | ||
Public tax history
| Year | Property taxes | Tax assessment |
|---|---|---|
| 2017 | -- | -- |
| 2016 | -- | -- |
| 2015 | -- | -- |
| 2014 | -- | $1,200,700 |
Find assessor info on the county website
Neighborhood: 22740
Nearby homes
- $2,780,9002 bd2 ba956 sqft3014 Slate Mills Rd #A, Sperryville, VA 22740Off Market
- $366,3003 bd2 ba1.9k sqft3035 Slate Mills Rd, Sperryville, VA 22740Off Market
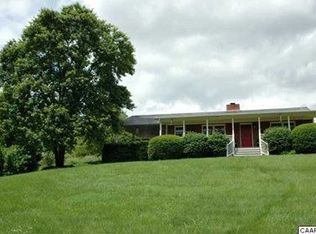
- $1,800,000106.02 acres0 Fort Valley Rd, Sperryville, VA 22740Sold
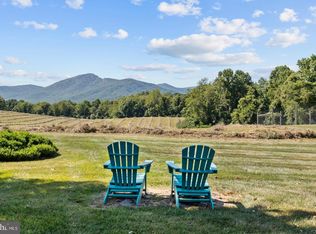
- $564,50044.54 acres3039 Slate Mills Rd, Sperryville, VA 22740Off Market
- $1,694,7003 bd3 ba3.3k sqft3014 Slate Mills Rd, Sperryville, VA 22740Off Market
- $948,8002 bd2 ba1.2k sqft5 Trotter Ln, Sperryville, VA 22740Off Market
- $948,8002 bd1 ba1.1k sqft4 Trotter Ln, Sperryville, VA 22740Off Market
- $1,329,4003 bd3 ba1.1k sqft9 Trotter Ln, Sperryville, VA 22740Off Market
Nearby schools
GreatSchools rating
- 6/10Rappahannock County Elementary SchoolGrades: PK-7Distance: 10 mi
- 5/10Rappahannock County High SchoolGrades: 8-12Distance: 9.7 mi
Schools provided by the listing agent
- District: Rappahannock County Public Schools
Source: Bright MLS. This data may not be complete. We recommend contacting the local school district to confirm school assignments for this home.
- Virginia
- Rappahannock County
- Sperryville
- 22740
- 3014 Slate Mills Rd
