Skip main navigation
Off market
  • $913,700

    3014 Spring Hill Ln, Highland Village, TX 75077

    5beds
    5baths
    3,973sqft
    SingleFamily
    Built in 2009
    10,393 Square Feet Lot
    $913,700 Zestimate®
    $230/sqft
    $7,110 Estimated rent

    Home value

    $913,700

    $868,000 - $969,000

    $7,110/mo

    Zestimate® history
    Loading
    Loading...

    Owner options

    List your home for rent

    $7,110/mo

    Rent Zestimate®

    Find your next renter with Zillow Rental Manager. Plus, with online applications, you can quickly screen prospective tenants – for free.

    Learn more

    $7,110/mo

    Rent Zestimate®

    Refinance and save

    $6,091/mo

    Est. payment

    Refinancing to a lower rate could help reduce your monthly payments and save thousands over the life of the loan.

    See today's rates

    $6,091/mo

    Est. payment

    Explore your selling options

    Work with a Zillow partner agent

    Leverage their expertise and Zillow's premium Showcase listings to get your home seen by more buyers.

    Get started

    List with your own agent

    Get your home in front of millions of buyers by listing it on Zillow.

    Learn how to do it

    Sell it yourself

    Take full control of how buyers see your home on Zillow by listing For Sale by Owner (FSBO).

    List your home

    What's special

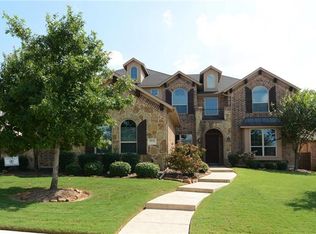

    If you love to entertain, you have found your new home! Custom built by Stonebrook Builders with endless amenities & not one detail missed! The library off the foyer offers custom built in shelves & a retreat to sit & relax. The formal dining is spacious enough for a large gathering complete with an adjacent wine bar/butler’s pantry. The kitchen is a chef's delight with an island, generous cabinet & counter space, & a breakfast bar that opens to the casual dining & family room. You will love the stone wall in the casual dining area with an alcove for a buffet. The family room boasts a 2 story ceiling with a grand floor to ceiling stone fireplace & custom built-ins for a wide screen TV. The dreamy master suite is downstairs with a bay window, luxurious bath & huge walk in closet. There is a 5th bedroom or study downstairs with en suite bath that allows for total privacy. The stunning staircase is adorned with iron spindles & leads to the lofty game room that overlooks the family room below. The cozy media room includes a projector, screen, surround sound wiring & sconce lighting. Two of the upstairs baths share a Jack n Jill bath & the 3rd upstairs bedroom has a private bath. Upgrades include: hand scraped wood floors throughout the downstairs except the kitchen & baths, designer paint colors, granite countertops in kitchen & baths, custom draperies, beamed ceilings, extensive moldings & trim, 9” baseboards, & top of the line lighting fixtures. Walk out to the resort style backyard paradise where you can vacation all year round! Outdoor kitchen complete with grill, refrigerator, & raised serving bar is a great place to visit with friends. If it's cool outside you'll enjoy sitting by the outdoor fireplace & there’s complete privacy with the custom draperies that surround the patio. Just beyond the patio is the sparkling salt water swimming pool with a stone water feature. There's also a 3 car oversized garage with cabinets. Green features include: Insulated double pane vinyl windows, Reflective roof deck, 16 seer variable speed HVAC units, zip wall exterior wall system, & gas heat. Wonderful community with park, pond & trails & adjacent to the Town of Highland Village linear park & trail system. Great location just minutes from exemplary schools, the new shops at Highland Village, restaurants, & more! Move right in-all the work has been done!

    This property is off market, which means it's not currently listed for sale or rent on Zillow. This may be different from what's available on other websites or public sources.

    Facts & features

    Interior

    Bedrooms & bathrooms
    • Bedrooms: 5
    • Bathrooms: 5
    Heating
    • Other
    Cooling
    • Central
    Features
    • Has fireplace: Yes
    • Fireplace features: Electric
    Interior area
    • Total interior livable area: 3,973 sqft

    Property

    Parking
    • Parking features: Garage - Attached
    Features
    • Exterior features: Brick
    Lot
    • Size: 10,393 sqft
    Details
    • Parcel number: R298914

    Construction

    Type & style
    • Home type: SingleFamily
    Materials
    • Foundation: Slab
    • Roof: Composition
    Condition
    • Year built: 2009

    Community & neighborhood

    Location
    • Region: Highland Village

    HOA & financial

    HOA
    • Has HOA: Yes
    • HOA fee: $29 monthly

    Price history

    DateEventPrice
    4/4/2012Sold--
    Source: Agent Provided Report a problem
    1/26/2012Listed for sale$479,900$121/sqft
    Source: RE/MAX DFW Associates #11712372 Report a problem

    Public tax history

    YearProperty taxesTax assessment
    2025$14,061 +7.4%$866,777 +10%
    2024$13,098 +8.1%$787,979 +8.2%
    2023$12,114 -4.9%$728,175 +10%
    2022$12,737 +3.3%$661,977 +10%
    2021$12,325 +4.4%$601,797 +5.7%
    2020$11,809 +1.5%$569,412 +1.2%
    2019$11,632 -3%$562,916 +0.1%
    2018$11,994 +9.8%$562,193 +7.8%
    2017$10,925 $521,361 +3.4%
    2016$10,925 +1.7%$504,002 +5.2%
    2015$10,747 $479,051 +1.3%
    2014$10,747 $473,032 +2.2%
    2013$10,747 $462,859 -0.8%
    2012-- $466,655 +6%
    2011-- $440,155 -0.7%
    2010-- $443,457 +514.1%
    2009-- $72,218 +0.3%
    2007-- $72,000

    Find assessor info on the county website

    Neighborhood: Chapel Hill

    Nearby schools

    GreatSchools rating
    Schools provided by the listing agent
    • Elementary: HERITAGE
    • Middle: BRIARHILL
    • High: MARCUS
    • District: Lewisville ISD

    Source: The MLS. This data may not be complete. We recommend contacting the local school district to confirm school assignments for this home.

    Get a cash offer in 3 minutes
    Find out how much your home could sell for in as little as 3 minutes with a no-obligation cash offer.
    Estimated market value
    $913,700
    Get a cash offer in 3 minutes
    Find out how much your home could sell for in as little as 3 minutes with a no-obligation cash offer.
    Estimated market value
    $913,700