Skip main navigation
Closed
  • $650,000

    3014 Sterling Ct, Indian Land, SC 29707

    5beds
    3,210sqft
    Single Family Residence
    Built in 2008
    0.31 Acres Lot
    $649,400 Zestimate®
    $202/sqft
    $3,066 Estimated rent

    Home value

    $649,400

    $617,000 - $682,000

    $3,066/mo

    Zestimate® history
    Loading
    Loading...

    Owner options

    List your home for rent

    $3,066/mo

    Rent Zestimate®

    Find your next renter with Zillow Rental Manager. Plus, with online applications, you can quickly screen prospective tenants – for free.

    Learn more

    $3,066/mo

    Rent Zestimate®

    Refinance and save

    $4,062/mo

    Est. payment

    Refinancing to a lower rate could help reduce your monthly payments and save thousands over the life of the loan.

    See today's rates

    $4,062/mo

    Est. payment

    Explore your selling options

    Work with a Zillow partner agent

    Leverage their expertise and Zillow's premium Showcase listings to get your home seen by more buyers.

    Get started

    List with your own agent

    Get your home in front of millions of buyers by listing it on Zillow.

    Learn how to do it

    Sell it yourself

    Take full control of how buyers see your home on Zillow by listing For Sale by Owner (FSBO).

    List your home

    What's special

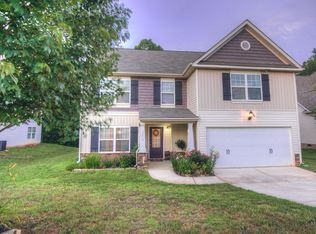
    Tucked away on one of the largest and most private lots at the end of a quiet cul-de-sac in desirable Indian Land, this beautifully updated home offers the perfect blend of luxury, comfort, and entertainment. Featuring 4 bedrooms, 3.5 baths, and an expansive theater room with finished walk-in storage, this flexible space can easily serve as a 5th bedroom, bonus room, or media retreat and comes complete with a projector, screen, and in-ceiling surround sound speakers. The main-level primary suite is a true retreat, showcasing a spa-inspired en-suite bath with a frameless glass marble-tiled shower, deep soaking jacuzzi tub, dual sinks, separate water closet with additional storage, and a custom walk-in closet with built-ins. An upgraded gas tankless water heater ensures an endless supply of hot water. Designed for both everyday living and entertaining, the bright two-story living room with a wall of windows and a gas fireplace flows seamlessly into the beautifully updated kitchen. Features include a 36-inch gas cooktop, professional vented hood, wall oven and microwave combo, granite countertops, center island, tile backsplash, KitchenAid appliances, and travertine tile flooring. Just off the kitchen, you’ll find a spacious laundry room with cabinetry, garage access, and a convenient half bath. The formal dining room with butler’s pantry creates the perfect setting for hosting, while the private office with vaulted ceilings and French doors offers an ideal work-from-home space. Upstairs features three additional bedrooms, including one with a private en-suite bath and direct access to finished walk-in storage that can be used as a dressing room, additional oversized closet, or storage space. Bedroom two includes a walk-in closet and shares access to a full bath with bedroom three. Outdoor living is equally impressive with a massive two-level entertainment deck overlooking a private fenced backyard with peaceful creek views. Relax year-round in the screened porch. TV will convey. Additional storage can also be found in the tall walk-in crawl space. Major updates include two new Trane HVAC systems (2026), gas tankless water heater (2020), architectural shingle roof (2020), new hardwood flooring in the primary bedroom, stairs, and upstairs hallway (2026), new carpet in all secondary bedrooms, updated tile tub surrounds in secondary baths, custom trim work and a new fandelier in the primary suite, surround sound wall and ceiling speakers in the great room and primary bedroom, plus 2 car garage with finished floor complete with a second kitchen area, granite countertops, sink, refrigerator to convey and added gas line for additional functionality. The oversized driveway accommodates parking for up to six vehicles. Beautiful professionally maintained lawn, mature landscaping and blackberry bushes. Conveniently located near Ballantyne, The Bowl, Blakeney, Waverly, Costco, hospitals, shopping, dining, local you pick farms, 13 miles to the Light Rail and less than 25 miles from Charlotte Douglas International Airport and Uptown Charlotte, this exceptional home is also zoned for top-rated Indian Land schools. This home truly offers something for everyone.

    Zillow last checked:

    Listing updated:

    Listing Provided by:

    Tammy Gutti tammy.thedevineteam@gmail.com,

    Coldwell Banker Realty,

    Rick Devine,

    Coldwell Banker Realty

    Bought with:

    Carissa Sanchez

    ERA Live Moore

    Source: Canopy MLS as distributed by MLS GRID,MLS#: 4381739MLS Logo

    Facts & features

    Interior

    Bedrooms & bathrooms
    • Bedrooms: 5
    • Bathrooms: 4
    • Full bathrooms: 3
    • 1/2 bathrooms: 1
    • Main level bedrooms: 1
    Primary bedroom
    • Features: Ceiling Fan(s), En Suite Bathroom, Tray Ceiling(s)
    • Level: Main
    Bedroom s
    • Features: Attic Finished, Ceiling Fan(s), En Suite Bathroom
    • Level: Upper
    Bedroom s
    • Features: Attic Stairs Pulldown, Ceiling Fan(s)
    • Level: Upper
    Bedroom s
    • Features: Ceiling Fan(s), Walk-In Closet(s)
    • Level: Upper
    Bathroom full
    • Features: Garden Tub
    • Level: Main
    Bathroom half
    • Level: Main
    Bathroom full
    • Level: Upper
    Other
    • Features: Attic Finished
    • Level: Upper
    Breakfast
    • Level: Main
    Dining room
    • Level: Main
    Other
    • Features: Ceiling Fan(s)
    • Level: Main
    Kitchen
    • Level: Main
    Laundry
    • Level: Main
    Office
    • Features: Cathedral Ceiling(s)
    • Level: Main
    Heating
    • Central, Natural Gas
    Cooling
    • Ceiling Fan(s), Central Air, Dual, ENERGY STAR Qualified Equipment, Heat Pump
    Appliances
    • Included: Dishwasher, Disposal, Exhaust Hood, Gas Cooktop, Gas Water Heater, Microwave, Refrigerator with Ice Maker, Tankless Water Heater, Wall Oven, Washer/Dryer
    • Laundry: Electric Dryer Hookup, Laundry Room, Lower Level
    Features
    • Soaking Tub, Kitchen Island, Open Floorplan, Pantry, Storage, Walk-In Closet(s), Whirlpool
    • Flooring: Carpet, Hardwood, Tile, Wood
    • Doors: French Doors, Screen Door(s)
    • Has basement: No
    • Attic: Pull Down Stairs
    • Fireplace features: Family Room, Gas Log
    Interior area
    • Total structure area: 3,210
    • Total interior livable area: 3,210 sqft
    • Finished area above ground: 3,210
    • Finished area below ground: 0

    Property

    Parking
    • Total spaces: 2
    • Parking features: Driveway, Garage on Main Level
    • Garage spaces: 2
    • Has uncovered spaces: Yes
    • Details: Driveway can fit up to six cars
    Features
    • Levels: Two
    • Stories: 2
    • Patio & porch: Covered, Deck, Front Porch, Screened
    • Fencing: Back Yard,Fenced,Full,Privacy
    • Waterfront features: Creek/Stream
    Lot
    • Size: 0.31 Acres
    • Features: Cul-De-Sac, Private
    Details
    • Parcel number: 0010M0B017.00
    • Zoning: MDR
    • Special conditions: Standard

    Construction

    Type & style
    • Home type: SingleFamily
    • Architectural style: Traditional
    • Property subtype: Single Family Residence
    Materials
    • Brick Partial, Vinyl
    • Foundation: Crawl Space
    Condition
    • New construction: No
    • Year built: 2008

    Utilities & green energy

    • Sewer: County Sewer
    • Water: County Water
    • Utilities for property: Cable Available, Electricity Connected, Fiber Optics, Underground Power Lines, Underground Utilities, Wired Internet Available

    Community & neighborhood

    Security
    • Security features: Carbon Monoxide Detector(s), Smoke Detector(s)
    Location
    • Region: Indian Land
    • Subdivision: Ashley Glen

    HOA & financial

    HOA
    • Has HOA: Yes
    • HOA fee: $325 annually
    • Association name: Red Rock Management
    • Association phone: 888-757-3376

    Other

    Other facts
    • Listing terms: Cash,Conventional,FHA,USDA Loan,VA Loan
    • Road surface type: Concrete, Paved

    Price history

    DateEventPrice
    6/29/2026Sold$650,000+0.8%$202/sqft
    Source: Canopy MLS as distributed by MLS GRID #4381739 Report a problem
    5/18/2026Listed for sale$645,000+78.9%$201/sqft
    Source: Canopy MLS as distributed by MLS GRID #4381739 Report a problem
    12/17/2019Sold$360,600+10.3%$112/sqft
    Source: Canopy MLS as distributed by MLS GRID #3565018 Report a problem
    2/27/2018Sold$327,000+21.1%$102/sqft
    Source: Canopy MLS as distributed by MLS GRID #3342650 Report a problem
    5/23/2013Sold$270,000+575%$84/sqft
    Source: Public Record Report a problem
    11/30/2007Sold$40,000$12/sqft
    Source: Public Record Report a problem

    Public tax history

    YearProperty taxesTax assessment
    2025$2,732 -45.4%$16,660 +15%
    2024$5,006 0%$14,488
    2023$5,006 +2.1%$14,488
    2022$4,904 $14,488
    2021$4,904 +2.1%$14,488 +2.1%
    2020$4,801 +9.4%$14,184 +9.2%
    2019$4,391 +105.7%$12,984 +2.5%
    2018$2,134 +43%$12,668
    2017$1,493 --
    2016$1,493 --
    2015$1,493 --
    2014-- --
    2011-- $295,900 +6.9%
    2010-- $276,900
    2009-- $276,900

    Find assessor info on the county website

    Neighborhood: Indian Land

    Nearby schools

    GreatSchools rating
    Schools provided by the listing agent
    • Elementary: Indian Land
    • Middle: Indian Land
    • High: Indian Land

    Source: Canopy MLS as distributed by MLS GRID. This data may not be complete. We recommend contacting the local school district to confirm school assignments for this home.

    Get a cash offer in 3 minutes
    Find out how much your home could sell for in as little as 3 minutes with a no-obligation cash offer.
    Estimated market value
    $649,400
    Get a cash offer in 3 minutes
    Find out how much your home could sell for in as little as 3 minutes with a no-obligation cash offer.
    Estimated market value
    $649,400