Skip main navigation
Sold for $1,280,000
  • Listed by: Re/Max R. E. Specialists • Rochelle Kramer • Contact: 562-493-3004
    Bought with: NEXGEN REALTORS
    $1,280,000

    3014 Stevely Ave, Long Beach, CA 90808

    3beds
    1,383sqft
    Single Family Residence
    Built in 1954
    6,089 Square Feet Lot
    $1,286,400 Zestimate®
    $926/sqft
    $4,078 Estimated rent

    Home value

    $1,286,400

    $1.17M - $1.42M

    $4,078/mo

    Zestimate® history
    Loading
    Loading...

    Owner options

    List your home for rent

    $4,078/mo

    Rent Zestimate®

    Find your next renter with Zillow Rental Manager. Plus, with online applications, you can quickly screen prospective tenants – for free.

    Learn more

    $4,078/mo

    Rent Zestimate®

    Refinance and save

    $8,246/mo

    Est. payment

    Refinancing to a lower rate could help reduce your monthly payments and save thousands over the life of the loan.

    See today's rates

    $8,246/mo

    Est. payment

    Explore your selling options

    Work with a Zillow partner agent

    Leverage their expertise and Zillow's premium Showcase listings to get your home seen by more buyers.

    Get started

    List with your own agent

    Get your home in front of millions of buyers by listing it on Zillow.

    Learn how to do it

    Sell it yourself

    Take full control of how buyers see your home on Zillow by listing For Sale by Owner (FSBO).

    List your home

    What's special

    Post-and-beam constructionMore lot spaceContemporary finishesLarge private courtyardTree-lined streetsCustom cabinetryNewer composition shingle roof
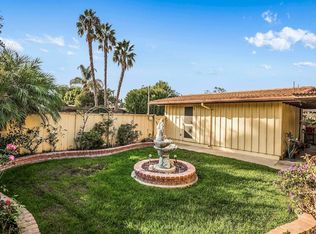
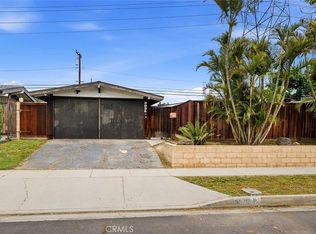
    The Rancho Estates Plan 4A is the largest of the original Cliff May designed floor plans, offering more living area than other original models, and more lot space. With more area in which to live, work, and entertain, this model is ideal for embracing the indoor-outdoor lifestyle that defines this iconic midcentury modern community. This thoughtfully renovated 3-bedroom, 2-bathroom home blends timeless design with modern convenience. Signature Cliff May features include post-and-beam construction, floor-to-ceiling glass, open beam ceilings, and clerestory windows that flood the interior with natural light while maintaining privacy. The layout centers around a large private courtyard that connects seamlessly with the interior spaces and is ideal for al fresco dining, relaxing, and entertaining. Updated in 2021, the home features polished concrete floors, a spacious island kitchen with quartz countertops, custom cabinetry, and a lighted pantry. The primary and guest bathrooms have been fully remodeled with contemporary finishes, and a full set of dual-pane Cliff May-style replica windows and doors preserves the architectural character while improving energy efficiency and year-round comfort. Additional improvements include an upgraded HVAC system, newer composition shingle roof, and low maintenance landscaping with automatic irrigation. The property sits in a quiet location in the Rancho Estates, a neighborhood celebrated for its Cliff May architecture, tree-lined streets, strong sense of community, and proximity to the 800-acre El Dorado Park and Nature Center. Located on the east side of Long Beach, the neighborhood offers easy access to Los Angeles, Orange County, and all the best that Southern California has to offer. Come and experience a home that offers iconic midcentury design, smart updates, and the kind of space and openness that makes everyday living feel truly inspirational.

    Zillow last checked:

    Listing updated:

    Listed by:

    Rochelle Kramer DRE #01392260 949-861-1008,

    Re/Max R. E. Specialists,

    Douglas Kramer DRE #01374637,

    Re/Max R. E. Specialists

    Bought with:

    JEFFREY SWEEDE, DRE #02157809

    NEXGEN REALTORS

    Source: CRMLS,MLS#: PW25122278MLS LogoOriginating MLS: California Regional MLS

    Facts & features

    Interior

    Bedrooms & bathrooms
    • Bedrooms: 3
    • Bathrooms: 2
    • Full bathrooms: 2
    • Main level bathrooms: 2
    • Main level bedrooms: 3
    Rooms
    • Room types: Bedroom, Primary Bedroom
    Primary bedroom
    • Features: Primary Suite
    Bedroom
    • Features: All Bedrooms Down
    Bathroom
    • Features: Remodeled, Upgraded
    Kitchen
    • Features: Kitchen Island, Kitchen/Family Room Combo, Pots & Pan Drawers, Quartz Counters, Remodeled, Self-closing Cabinet Doors, Self-closing Drawers, Updated Kitchen
    Heating
    • Central, Forced Air, Fireplace(s)
    Cooling
    • Central Air
    Appliances
    • Included: Built-In Range, Dishwasher, Disposal, Gas Range
    • Laundry: In Garage
    Features
    • Breakfast Bar, Open Floorplan, Pantry, All Bedrooms Down, Primary Suite
    • Flooring: Concrete
    • Doors: French Doors
    • Windows: Double Pane Windows
    • Has fireplace: Yes
    • Fireplace features: Family Room, Wood Burning
    • Common walls with other units/homes: No Common Walls
    Interior area
    • Total interior livable area: 1,383 sqft

    Property

    Parking
    • Total spaces: 2
    • Parking features: Driveway, Garage
    • Garage spaces: 2
    Features
    • Levels: One
    • Stories: 1
    • Entry location: 1
    • Patio & porch: Concrete, Patio
    • Pool features: None
    • Spa features: None
    • Fencing: Wood
    • Has view: Yes
    • View description: Courtyard
    Lot
    • Size: 6,089 Square Feet
    • Features: Front Yard, Sprinklers In Rear, Sprinklers In Front, Lawn, Landscaped, Near Park, Rectangular Lot, Sprinklers Timer, Sprinkler System
    Details
    • Parcel number: 7079016015
    • Zoning: LBPD11
    • Special conditions: Standard

    Construction

    Type & style
    • Home type: SingleFamily
    • Architectural style: Mid-Century Modern,Ranch
    • Property subtype: Single Family Residence
    Materials
    • Board & Batten Siding, Redwood Siding
    • Foundation: Slab
    • Roof: Composition,Shingle
    Condition
    • Turnkey
    • New construction: No
    • Year built: 1954

    Utilities & green energy

    • Electric: Standard
    • Sewer: Public Sewer
    • Water: Public
    • Utilities for property: Electricity Connected, Natural Gas Connected, Sewer Connected, Water Connected

    Community & HOA

    Community
    • Features: Street Lights, Park
    • Security: Carbon Monoxide Detector(s), Smoke Detector(s)
    • Subdivision: Rancho (Rnc)
    Location
    • Region: Long Beach

    Financial & listing details

    • Price per square foot: $926/sqft
    • Tax assessed value: $102,134
    • Annual tax amount: $1,767
    • Date on market: 6/5/2025
    • Cumulative days on market: 130 days
    • Listing terms: Cash to New Loan
    • Road surface type: Paved

    Price history

    DateEventPrice
    11/4/2025Sold$1,280,000-0.6%$926/sqft
    Source: CRMLS #PW25122278 Report a problem
    10/28/2025Pending sale$1,288,000+12%$931/sqft
    Source: CRMLS #PW25122278 Report a problem
    7/26/2023Listing removed--
    Source: Zillow Rentals Report a problem
    7/24/2023Listed for rent$3,950+1.3%$3/sqft
    Source: Zillow Rentals Report a problem
    2/7/2022Listing removed--
    Source: Zillow Rental Manager Report a problem
    2/4/2022Listed for rent$3,900$3/sqft
    Source: Zillow Rental Manager Report a problem
    8/30/2021Sold$1,150,000$832/sqft
    Source: Public Record Report a problem

    Public tax history

    YearProperty taxesTax assessment
    2025$1,767 +4.4%$102,134 +2%
    2024$1,692 +1.3%$100,132 +2%
    2023$1,670 +5.4%$98,169 +2%
    2022$1,585 +2.1%$96,245 +2%
    2021$1,552 +0.4%$94,359 +1%
    2020$1,546 $93,392 +2%
    2019$1,546 +11.5%$91,562 +2%
    2018$1,387 $89,768 +2%
    2017$1,387 +1.3%$88,008 +2%
    2016$1,368 +7.7%$86,284 +1.5%
    2015$1,270 +3.7%$84,989 +2%
    2014$1,225 $83,325 +2.5%
    2012-- $81,324 +2%
    2011-- $79,730 +0.8%
    2010-- $79,135 -0.2%
    2009-- $79,324 +2%
    2008-- $77,769 +2%
    2007-- $76,245 +2%
    2006-- $74,751
    2005-- $74,751 +4%
    2004-- $71,850 +1.9%
    2003-- $70,534 +2%
    2002-- $69,152 +4%
    2000-- $66,469
    Find assessor info on the county website

    Neighborhood: Rancho Estates

    Nearby schools

    GreatSchools rating
    Get a cash offer in 3 minutes
    Find out how much your home could sell for in as little as 3 minutes with a no-obligation cash offer.
    Estimated market value
    $1,286,400
    Get a cash offer in 3 minutes
    Find out how much your home could sell for in as little as 3 minutes with a no-obligation cash offer.
    Estimated market value
    $1,286,400