Skip main navigation
Sold for $2,625,000
  • $2,625,000

    3014 Stevenson Dr, Pebble Beach, CA 93953

    3beds
    1,818sqft
    Single Family Residence, Residential
    Built in 1985
    10,500 Square Feet Lot
    $2,610,000 Zestimate®
    $1,444/sqft
    $6,925 Estimated rent

    Home value

    $2,610,000

    $2.27M - $3.00M

    $6,925/mo

    Zestimate® history
    Loading
    Loading...

    Owner options

    List your home for rent

    $6,925/mo

    Rent Zestimate®

    Find your next renter with Zillow Rental Manager. Plus, with online applications, you can quickly screen prospective tenants – for free.

    Learn more

    $6,925/mo

    Rent Zestimate®

    Refinance and save

    $16,556/mo

    Est. payment

    Refinancing to a lower rate could help reduce your monthly payments and save thousands over the life of the loan.

    See today's rates

    $16,556/mo

    Est. payment

    Explore your selling options

    Work with a Zillow partner agent

    Leverage their expertise and Zillow's premium Showcase listings to get your home seen by more buyers.

    Get started

    List with your own agent

    Get your home in front of millions of buyers by listing it on Zillow.

    Learn how to do it

    Sell it yourself

    Take full control of how buyers see your home on Zillow by listing For Sale by Owner (FSBO).

    List your home

    What's special

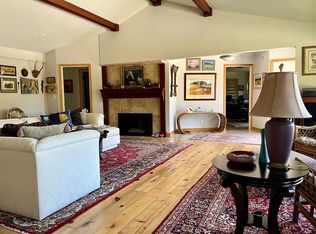
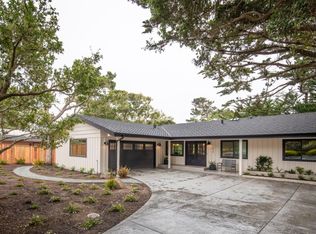
    Spacious peaceful settingOversized paver drivewayStainless steel appliancesBuilt-in office areaTiered ipe deckHot tubOpen concept kitchen
    Situated on a spacious, peaceful setting in the desirable Country Club West neighborhood of Pebble Beach, this single level 3 bedroom and 2 bathroom home is an excellent combination of privacy and convenience. Property highlights include an open concept kitchen with stainless steel appliances and built-in office area, primary suite with walk-in closet and French doors to an outdoor seating space, and attached 2 car garage adjacent to an oversized paver driveway. The indoor-outdoor lifestyle is encapsulated beautifully by a tiered ipe deck, perfect for al fresco dining followed by relaxing in the hot tub among the oaks and under the stars. Ideally located just a few blocks from the beach, scenic trails, 17-Mile Drive, and Monterey Peninsula Country Club, this is a rare opportunity in a prime location.

    Zillow last checked:

    Listing updated:

    Listed by:

    John Romley 01966766 831-574-9393,

    Monterey Coast Realty 831-624-2300

    Bought with:

    Sarah Bouchier, 01314765

    Carmel Realty Company

    Source: MLSListings Inc,MLS#: ML81999274MLS Logo

    Facts & features

    Interior

    Bedrooms & bathrooms
    • Bedrooms: 3
    • Bathrooms: 2
    • Full bathrooms: 2
    Bedroom
    • Features: GroundFloorBedroom, PrimarySuiteRetreat, WalkinCloset, PrimaryBedroomonGroundFloor, BedroomonGroundFloor2plus
    Bathroom
    • Features: DoubleSinks, Granite, PrimaryStallShowers, StallShower2plus, Tile, Tub, FullonGroundFloor
    Dining room
    • Features: DiningArea, EatinKitchen
    Family room
    • Features: NoFamilyRoom
    Kitchen
    • Features: Countertop_Granite, ExhaustFan, Skylights
    Heating
    • Central Forced Air Gas
    Cooling
    • Ceiling Fan(s)
    Appliances
    • Included: Gas Cooktop, Dishwasher, Exhaust Fan, Disposal, Microwave, Built In Oven, Refrigerator, Washer/Dryer
    • Laundry: Inside
    Features
    • One Or More Skylights, Walk-In Closet(s)
    • Flooring: Hardwood, Tile
    • Number of fireplaces: 1
    • Fireplace features: Gas, Gas Log, Living Room
    Interior area
    • Total structure area: 1,818
    • Total interior livable area: 1,818 sqft

    Property

    Parking
    • Total spaces: 4
    • Parking features: Attached, Garage Door Opener, Off Street
    • Attached garage spaces: 2
    Features
    • Stories: 1
    • Patio & porch: Balcony/Patio
    • Exterior features: Back Yard, Barbecue, Fenced
    • Spa features: Other, Spa/HotTub
    • Fencing: Back Yard,Gate,Wood
    • Has view: Yes
    • View description: Forest/Woods, Garden/Greenbelt
    Lot
    • Size: 10,500 sqft
    • Features: Level
    Details
    • Parcel number: 007292002000
    • Zoning: R1
    • Special conditions: Standard

    Construction

    Type & style
    • Home type: SingleFamily
    • Property subtype: Single Family Residence, Residential
    Materials
    • Foundation: Concrete Perimeter and Slab
    • Roof: Composition
    Condition
    • New construction: No
    • Year built: 1985

    Utilities & green energy

    • Gas: PublicUtilities
    • Sewer: Public Sewer
    • Water: Public
    • Utilities for property: Public Utilities, Water Public

    Community & neighborhood

    Location
    • Region: Pebble Beach

    Other

    Other facts
    • Listing agreement: ExclusiveRightToSell
    • Listing terms: CashorConventionalLoan

    Price history

    DateEventPrice
    4/11/2025Sold$2,625,000+14.2%$1,444/sqft
    Source: MLSListings Inc #ML81999274 Report a problem
    4/1/2025Pending sale$2,299,000$1,265/sqft
    Source: MLSListings Inc #ML81999274 Report a problem
    3/24/2025Listed for sale$2,299,000+163.9%$1,265/sqft
    Source: MLSListings Inc #ML81999274 Report a problem
    8/26/2011Sold$871,000-6.2%$479/sqft
    Source: Public Record Report a problem
    8/4/2011Pending sale$929,000$511/sqft
    Source: Keller Williams - Carmel #81129266 Report a problem
    7/16/2011Price change$929,000-2.2%$511/sqft
    Source: Keller Williams - Carmel #81129266 Report a problem
    7/4/2011Listed for sale$950,000+36.2%$523/sqft
    Source: Keller Williams Realty #81129266 Report a problem
    5/25/2011Sold$697,596-46.1%$384/sqft
    Source: Public Record Report a problem
    8/7/2010Listing removed$1,295,000$712/sqft
    Source: Alain Pinel Realtors - Carmel #80925211 Report a problem
    5/25/2009Listed for sale$1,295,000-4.1%$712/sqft
    Source: Alain Pinel Realtors #80925211 Report a problem
    9/27/2005Sold$1,350,000$743/sqft
    Source: Public Record Report a problem

    Public tax history

    YearProperty taxesTax assessment
    2025$12,862 +5.1%$1,093,612 +2%
    2024$12,236 -0.8%$1,072,169 +2%
    2023$12,334 +2.4%$1,051,147 +2%
    2022$12,050 +1%$1,030,537 +2%
    2021$11,933 +2.3%$1,010,332 +1%
    2020$11,670 +3.5%$999,973 +2%
    2019$11,272 +2.2%$980,367 +2%
    2018$11,024 +1.8%$961,145 +2%
    2017$10,825 +0.3%$942,300 +2%
    2016$10,789 +4.4%$923,824 +1.5%
    2015$10,339 $909,948 +2%
    2014$10,339 $892,124 +2.5%
    2012-- $870,680 -15.3%
    2011-- $1,028,250
    2010-- $1,028,250 -11.8%
    2009-- $1,165,768 -8%
    2008-- $1,266,840 -8%
    2007-- $1,377,000 +2%
    2006-- $1,350,000 +308.9%
    2005-- $330,176 +2%
    2004-- $323,703 +1.9%
    2003-- $317,771 +2%
    2002-- $311,541 +2%
    2001$3,432 $305,434 +2%
    2000-- $299,445

    Find assessor info on the county website

    Neighborhood: 93953

    Nearby schools

    GreatSchools rating
    Schools provided by the listing agent
    • Elementary: ForestGroveElementary
    • Middle: PacificGroveMiddle
    • High: PacificGroveHigh
    • District: PacificGroveUnified

    Source: MLSListings Inc. This data may not be complete. We recommend contacting the local school district to confirm school assignments for this home.

    Get a cash offer in 3 minutes
    Find out how much your home could sell for in as little as 3 minutes with a no-obligation cash offer.
    Estimated market value
    $2,610,000
    Get a cash offer in 3 minutes
    Find out how much your home could sell for in as little as 3 minutes with a no-obligation cash offer.
    Estimated market value
    $2,610,000