Skip main navigation
Closed
  • $665,000

    3014 Stow Xing, Murfreesboro, TN 37128

    4beds
    3,000sqft
    Single Family Residence, Residential
    Built in 2006
    0.29 Acres Lot
    $-- Zestimate®
    $222/sqft
    $2,746 Estimated rent

    Home value

    Not available

    Estimated sales range

    Not available

    $2,746/mo

    Zestimate® history
    Loading
    Loading...

    Owner options

    List your home for rent

    $2,746/mo

    Rent Zestimate®

    Find your next renter with Zillow Rental Manager. Plus, with online applications, you can quickly screen prospective tenants – for free.

    Learn more

    $2,746/mo

    Rent Zestimate®

    Refinance and save

    $3,963/mo

    Est. payment

    Refinancing to a lower rate could help reduce your monthly payments and save thousands over the life of the loan.

    See today's rates

    $3,963/mo

    Est. payment

    Explore your selling options

    Work with a Zillow partner agent

    Leverage their expertise and Zillow's premium Showcase listings to get your home seen by more buyers.

    Get started

    List with your own agent

    Get your home in front of millions of buyers by listing it on Zillow.

    Learn how to do it

    Sell it yourself

    Take full control of how buyers see your home on Zillow by listing For Sale by Owner (FSBO).

    List your home

    What's special

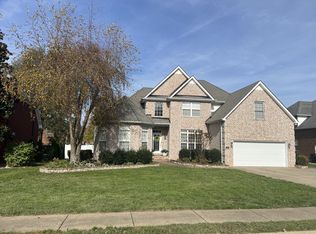
    Welcome home to 3014 Stow Crossing—a place where every detail has been thoughtfully refreshed to bring timeless beauty and easy living together. This beautifully updated home in Rutherford County is waiting for you to make it yours...Picture yourself in one of Murfreesboro’s most beloved neighborhoods, relaxing in a classic brick home tucked into a charming cul-de-sac. The spacious, fenced backyard is perfect for play, pets, or simply unwinding.Step inside and you’ll immediately feel the warmth of an open floor plan designed for everyday comfort and special moments. With four bedrooms and two and a half baths, there’s plenty of room for everyone. The main level features a primary suite, complete with a fireplace. The Kitchen is truly a Chef’s Dream, boasting two generous islands, sleek quartz countertops, a Forno 48-inch stainless steel gas range with double ovens, stunning floor-to-ceiling cabinets, a hidden walk-in pantry, and even secret access to the laundry room.The living room welcomes you with a beautiful wall-to-ceiling fireplace, perfect for gatherings and quiet nights alike. Just off the kitchen, you’ll find lovely dining space with hearth, perfect for meals and memories. Upstairs, enjoy a spacious loft with a built-in bookcase offers a versatile retreat, a bonus room for movie nights or gaming, or whatever suites your family, along with three additional bedrooms and a full bath. Peace of mind comes with a New Roof, New HVAC system, New outdoor entertainment patio featuring a gazebo and firepit. Not to forget a perfectly matching brick detached building currently being used as an office and extra storage. This home truly balances comfort, convenience, and character. We even completed a home inspection for your review upon request. Take a peek at the list of improvements, book a tour to see it for yourself and be prepared to fall in love!

    Zillow last checked:

    Listing updated:

    Listing Provided by:

    April Tejeda 615-554-6082,

    United Real Estate Middle Tennessee

    Bought with:

    Paul Scott, 358007

    Keller Williams Realty

    Source: RealTracs MLS as distributed by MLS GRID,MLS#: 3159701MLS Logo

    Facts & features

    Interior

    Bedrooms & bathrooms
    • Bedrooms: 4
    • Bathrooms: 3
    • Full bathrooms: 2
    • 1/2 bathrooms: 1
    • Main level bedrooms: 1
    Bedroom 4
    • Features: Bath
    • Level: Bath
    • Area: 143 Square Feet
    • Dimensions: 13x11
    Other
    • Features: Other
    • Level: Other
    Heating
    • Central, Electric
    Cooling
    • Central Air, Electric
    Appliances
    • Included: Electric Oven, Gas Range, Dishwasher, Microwave, Stainless Steel Appliance(s)
    • Laundry: Electric Dryer Hookup, Washer Hookup
    Features
    • Bookcases, Ceiling Fan(s), Entrance Foyer, Redecorated, High Speed Internet, Kitchen Island
    • Flooring: Carpet, Wood, Tile
    • Basement: Crawl Space
    • Number of fireplaces: 3
    • Fireplace features: Electric, Gas, Great Room
    Interior area
    • Total structure area: 3,000
    • Total interior livable area: 3,000 sqft
    • Finished area above ground: 3,000

    Property

    Parking
    • Total spaces: 6
    • Parking features: Garage Door Opener, Garage Faces Side, Concrete
    • Garage spaces: 2
    • Uncovered spaces: 4
    Features
    • Levels: Two
    • Stories: 2
    • Patio & porch: Patio, Covered, Porch
    • Fencing: Back Yard
    Lot
    • Size: 0.29 Acres
    • Dimensions: 90.01 x 140.01
    • Features: Level
    • Topography: Level
    Details
    • Parcel number: 114I A 05300 R0086943
    • Special conditions: Standard

    Construction

    Type & style
    • Home type: SingleFamily
    • Architectural style: Contemporary
    • Property subtype: Single Family Residence, Residential
    Materials
    • Brick, Vinyl Siding
    • Roof: Asphalt
    Condition
    • New construction: No
    • Year built: 2006

    Utilities & green energy

    • Sewer: Public Sewer
    • Water: Public
    • Utilities for property: Electricity Available, Water Available

    Community & neighborhood

    Location
    • Region: Murfreesboro
    • Subdivision: Belle Rive Sec 2

    HOA & financial

    HOA
    • Has HOA: Yes
    • HOA fee: $128 semi-annually

    Price history

    DateEventPrice
    4/23/2026Sold$665,000$222/sqft
    Source: RealTracs MLS as distributed by MLS GRID #3159701 Report a problem
    4/21/2026Pending sale$665,000+12.5%$222/sqft
    Source: RealTracs MLS as distributed by MLS GRID #3159701 Report a problem
    12/21/2021Sold$590,901+8.4%$197/sqft
    Source: RealTracs MLS as distributed by MLS GRID #2309845 Report a problem
    11/22/2021Pending sale$545,000$182/sqft
    Source: RealTracs MLS as distributed by MLS GRID #2309845 Report a problem
    11/22/2021Contingent$545,000$182/sqft
    Source: RealTracs MLS as distributed by MLS GRID #2309845 Report a problem
    11/19/2021Listed for sale$545,000+107.3%$182/sqft
    Source: RealTracs MLS as distributed by MLS GRID #2309845 Report a problem
    2/21/2006Sold$262,900$88/sqft
    Source: Public Record Report a problem

    Public tax history

    YearProperty taxesTax assessment
    2025$3,397 -17.9%$120,075 -17.9%
    2024$4,139 -0.5%$146,325 -0.5%
    2023$4,161 +10.1%$147,100
    2022$3,779 +37.4%$147,100 +87.6%
    2021$2,751 $78,400
    2020$2,751 +67.1%$78,400
    2019$1,646 $78,400

    Find assessor info on the county website

    Neighborhood: Belle Rive

    Nearby schools

    GreatSchools rating
    Schools provided by the listing agent
    • Elementary: Rockvale Elementary
    • Middle: Rockvale Middle School
    • High: Rockvale High School

    Source: RealTracs MLS as distributed by MLS GRID. This data may not be complete. We recommend contacting the local school district to confirm school assignments for this home.

    Get pre-qualified for a loan
    At Zillow Home Loans, we can pre-qualify you in as little as 5 minutes with no impact to your credit score.

    An equal housing lender. NMLS #10287.