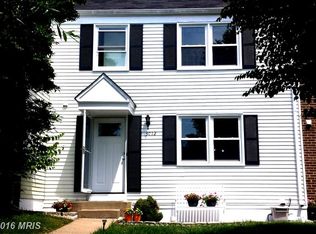
Tucked into a peaceful, tree-lined setting backing to mature woods and a scenic stream, this charming brick townhome offers charming curb appeal and a thoughtful blend of comfort, style, and convenience. With four bedrooms and two-and-a-half baths, the home has been tastefully updated and designed to maximize both everyday living and entertaining. Inside, the dining room—set just off the kitchen—opens to a walkout deck overlooking tranquil wooded views, creating a seamless indoor-outdoor connection that’s perfect for casual meals or hosting guests. The open-concept kitchen also enjoys views of the rear deck and provides a calming, natural backdrop for cooking and gathering. The fully finished lower level adds valuable flexibility with a large bedroom, remodeled full bath, and oversized laundry room. The space is well suited for guest accommodations, extended family living, or office and fitness use. Upstairs, three well-proportioned bedrooms offer comfortable retreats, including a spacious primary suite with a large walk-in closet. A newly remodeled upper-level bathroom adds modern appeal, while the convenient main-level half bath enhances functionality for entertaining. Located in the highly desirable Covington community, this home offers exceptional commuter access—just minutes to Vienna and Dunn Loring Metro stations, with easy connections to Route 50, Route 29, I‑66, and an abundance of shopping, dining, and everyday amenities. A rare opportunity to own a well-appointed brick townhome with charming curb appeal, serene natural surroundings, and unbeatable accessibility.
Sold for $612,000
$612,000
3014 Talking Rock Dr, Fairfax, VA 22031
4beds
1,354sqft
Townhouse
Built in 1977
1,645 Square Feet Lot
$614,100 Zestimate®
$452/sqft
$3,174 Estimated rent
Home value
$614,100
$577,000 - $651,000
$3,174/mo
Zestimate® history
Owner options
List your home for rent
$3,174/mo
Rent Zestimate®
Find your next renter with Zillow Rental Manager. Plus, with online applications, you can quickly screen prospective tenants – for free.
$3,174/mo
Rent Zestimate®
Refinance and save
$3,900/mo
Est. payment
Refinancing to a lower rate could help reduce your monthly payments and save thousands over the life of the loan.
$3,900/mo
Est. payment
Explore your selling options
Work with a Zillow partner agent
Leverage their expertise and Zillow's premium Showcase listings to get your home seen by more buyers.
Get startedList with your own agent
Get your home in front of millions of buyers by listing it on Zillow.
Learn how to do itSell it yourself
Take full control of how buyers see your home on Zillow by listing For Sale by Owner (FSBO).
List your homeWhat's special
Fully finished lower levelNewly remodeled upper-level bathroomCharming curb appealConvenient main-level half bathCharming brick townhomePeaceful tree-lined settingTastefully updated
Zillow last checked:
Listing updated:
Listed by:
Alexis Cuadros 703-531-7831,
Pearson Smith Realty, LLC
Bought with:
Vie Nguyen, 0225225085
Serhant
Source: Bright MLS,MLS#: VAFX2290460
Facts & features
Interior
Bedrooms & bathrooms
- Bedrooms: 4
- Bathrooms: 3
- Full bathrooms: 2
- 1/2 bathrooms: 1
- Main level bathrooms: 1
Basement
- Area: 298
Heating
- Forced Air, Electric
Cooling
- Ceiling Fan(s), Central Air, Electric
Appliances
- Included: Dishwasher, Dryer, Refrigerator, Cooktop, Washer, Electric Water Heater
Features
- Ceiling Fan(s), Dining Area, Floor Plan - Traditional, Dry Wall
- Basement: Finished
- Has fireplace: No
Interior area
- Total structure area: 1,354
- Total interior livable area: 1,354 sqft
- Finished area above ground: 1,056
- Finished area below ground: 298
Property
Parking
- Parking features: Parking Lot
Accessibility
- Accessibility features: None
Features
- Levels: Two
- Stories: 2
- Patio & porch: Deck
- Pool features: None
- Fencing: Back Yard,Wood
Lot
- Size: 1,645 Square Feet
Details
- Additional structures: Above Grade, Below Grade
- Parcel number: 0484 17 0354
- Zoning: 181
- Special conditions: Standard
Construction
Type & style
- Home type: Townhouse
- Architectural style: Colonial
- Property subtype: Townhouse
Materials
- Brick, Combination
- Foundation: Other
Condition
- New construction: No
- Year built: 1977
Utilities & green energy
- Sewer: Other
- Water: Other
Community & HOA
Community
- Security: Main Entrance Lock, Smoke Detector(s)
- Subdivision: Covington
HOA
- Has HOA: Yes
- HOA fee: $95 monthly
- HOA name: COVINGTON HOMES ASSOC
Location
- Region: Fairfax
Financial & listing details
- Price per square foot: $452/sqft
- Tax assessed value: $539,000
- Annual tax amount: $6,231
- Date on market: 5/1/2026
- Listing agreement: Exclusive Right To Sell
- Ownership: Fee Simple
Price history
| Date | Event | Price |
|---|---|---|
| 5/29/2026 | Sold | $612,000+2%$452/sqft |
Source:  Bright MLS #VAFX2290460 Report a problem Bright MLS #VAFX2290460 Report a problem | ||
| 5/9/2026 | Contingent | $600,000$443/sqft |
Source: Bright MLS #VAFX2290460 Report a problem | ||
| 5/4/2026 | Listed for sale | $600,000$443/sqft |
Source: Bright MLS #VAFX2290460 Report a problem | ||
| 5/2/2026 | Contingent | $600,000$443/sqft |
Source: Bright MLS #VAFX2290460 Report a problem | ||
| 5/1/2026 | Listed for sale | $600,000+55.4%$443/sqft |
Source: Bright MLS #VAFX2290460 Report a problem | ||
| 12/18/2014 | Sold | $386,000+62.9%$285/sqft |
Source: Public Record Report a problem | ||
| 12/5/2003 | Sold | $237,000+78.2%$175/sqft |
Source: Agent Provided Report a problem | ||
| 10/20/1999 | Sold | $133,000$98/sqft |
Source: Public Record Report a problem | ||
Public tax history
| Year | Property taxes | Tax assessment |
|---|---|---|
| 2025 | $6,231 +6.4% | $539,000 +6.7% |
| 2024 | $5,855 +1.9% | $505,380 -0.8% |
| 2023 | $5,747 +8.9% | $509,290 +10.3% |
| 2022 | $5,280 | $461,740 +7.6% |
| 2021 | -- | $428,990 +4.3% |
| 2020 | $4,867 +4.2% | $411,200 +4.2% |
| 2019 | $4,668 +2.2% | $394,460 +2.2% |
| 2018 | $4,566 +6.7% | $385,800 +4.6% |
| 2017 | $4,280 +3.3% | $368,680 +3.1% |
| 2016 | $4,144 +5.1% | $357,730 +1.3% |
| 2015 | $3,943 +6.3% | $353,280 +6% |
| 2014 | $3,710 | $333,140 +7.4% |
| 2013 | -- | $310,080 +8.5% |
| 2012 | -- | $285,870 |
| 2011 | -- | $285,870 +2.3% |
| 2010 | -- | $279,540 -7.9% |
| 2009 | -- | $303,520 -11.8% |
| 2008 | -- | $344,260 -4.3% |
| 2007 | -- | $359,570 +79.3% |
| 2003 | -- | $200,575 +23% |
| 2002 | -- | $163,070 +21.5% |
| 2001 | -- | $134,170 |
Find assessor info on the county website
Neighborhood: Merrifield
Nearby homes
- $576,9003 bd3 ba1k sqft3012 Talking Rock Dr, Fairfax, VA 22031Off Market
- $588,4003 bd3 ba1k sqft3016 Talking Rock Dr, Fairfax, VA 22031Off Market
- $538,0003 bd1 ba1k sqft3010 Talking Rock Dr, Fairfax, VA 22031Off Market
- $615,4003 bd2 ba1.1k sqft3018 Talking Rock Dr, Fairfax, VA 22031Off Market
- $599,8003 bd3 ba1k sqft3008 Talking Rock Dr, Fairfax, VA 22031Off Market
- $564,8003 bd2 ba1k sqft3006 Talking Rock Dr, Fairfax, VA 22031Off Market
- $593,0003 bd2 ba1.1k sqft3022 Talking Rock Dr, Fairfax, VA 22031Off Market
- $618,0004 bd4 ba1.5k sqft3004 Talking Rock Dr, Fairfax, VA 22031Off Market
Nearby schools
GreatSchools rating
- 8/10Fairhill Elementary SchoolGrades: PK-6Distance: 0.6 mi
- 4/10Jackson Middle SchoolGrades: 7-8Distance: 1.6 mi
- 4/10Falls Church High SchoolGrades: 9-12Distance: 2.8 mi
Schools provided by the listing agent
- Elementary: Fairhill
- Middle: Jackson
- High: Falls Church
- District: Fairfax County Public Schools
Source: Bright MLS. This data may not be complete. We recommend contacting the local school district to confirm school assignments for this home.
Get a cash offer in 3 minutes
Find out how much your home could sell for in as little as 3 minutes with a no-obligation cash offer.
Estimated market value
$614,100
Get a cash offer in 3 minutes
Find out how much your home could sell for in as little as 3 minutes with a no-obligation cash offer.
Estimated market value
$614,100
- Virginia
- Fairfax County
- Fairfax
- 22031
- Merrifield
- 3014 Talking Rock Dr
Nearby cities
Nearby neighborhoods
Nearby zip codes
Other Fairfax Topics
