Skip main navigation
Off market
  • $775,700

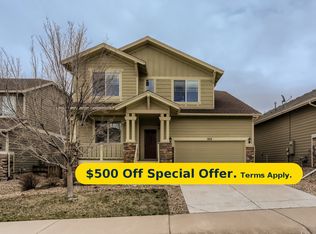
    3014 Trailblazer Way, Castle Rock, CO 80109

    3beds
    3,127sqft
    SingleFamily
    Built in 2013
    6,534 Square Feet Lot
    $775,700 Zestimate®
    $248/sqft
    $3,174 Estimated rent

    Home value

    $775,700

    $737,000 - $814,000

    $3,174/mo

    Zestimate® history
    Loading
    Loading...

    Owner options

    List your home for rent

    $3,174/mo

    Rent Zestimate®

    Find your next renter with Zillow Rental Manager. Plus, with online applications, you can quickly screen prospective tenants – for free.

    Learn more

    $3,174/mo

    Rent Zestimate®

    Refinance and save

    $4,565/mo

    Est. payment

    Refinancing to a lower rate could help reduce your monthly payments and save thousands over the life of the loan.

    See today's rates

    $4,565/mo

    Est. payment

    Explore your selling options

    Work with a Zillow partner agent

    Leverage their expertise and Zillow's premium Showcase listings to get your home seen by more buyers.

    Get started

    List with your own agent

    Get your home in front of millions of buyers by listing it on Zillow.

    Learn how to do it

    Sell it yourself

    Take full control of how buyers see your home on Zillow by listing For Sale by Owner (FSBO).

    List your home

    What's special

    This immaculate Village home in the Watercolor subdivision of The Meadows is situated on a sunny cul de sac lot with south western exposure. This ranch style home boasts some of the best property features found in The Meadows home builds and was built by a highly respected builder. One level living and a low maintenance professionally landscaped yard provides ease of living with a community of activity right out your front door. Find access to trails, parks, community swimming pools and many more community amenities and events within The Meadows development. Plenty of natural light flows throughout the open and airy layout; stunning 42" raised panel, dark stained cherry cabinets with a light and beautiful granite countertop and stainless steel appliances create a classy kitchen perfect for entertaining or day to day living. Warm hardwood floors blend charmingly with the soft white and grey tones found through the home. This masterful design uniquely embodies both affordable luxury and sought-after modern features. If you're seeking to find the perfect home in this attractive subdivision, this home is calling your name. Two bedrooms plus an office on the main level along with a generously sized laundry room and plenty of space for dining provides all the room necessary in one level living. The fully finished basement includes a large bedroom with egress window, a full bathroom, a bonus room (non-conforming bedroom) and a spacious great room area for media, hobbies or just additional living space. The yard is professionally landscaped and with high attention to xeriscape it makes for a very low maintenance and low water yard. Beautiful shrubs, trees and artificial turf lawn keep the yard green and inviting. Give me a call to schedule your personal tour, explore the unique features first-hand, and fall in love with a property that checks off your must-haves in your next home!

    This property is off market, which means it's not currently listed for sale or rent on Zillow. This may be different from what's available on other websites or public sources.

    Facts & features

    Interior

    Bedrooms & bathrooms
    • Bedrooms: 3
    • Bathrooms: 3
    • Full bathrooms: 3
    Heating
    • Forced air
    Cooling
    • Other
    Appliances
    • Included: Dryer, Washer
    • Laundry: In Unit
    Features
    • Flooring: Hardwood
    • Basement: Finished
    • Has fireplace: Yes
    Interior area
    • Total interior livable area: 3,127 sqft

    Property

    Parking
    • Parking features: Garage - Detached, Off-street
    Features
    • Exterior features: Other
    Lot
    • Size: 6,534 sqft
    Details
    • Parcel number: 235133305051

    Construction

    Type & style
    • Home type: SingleFamily
    Materials
    • Frame
    • Roof: Composition
    Condition
    • Year built: 2013

    Community & neighborhood

    Location
    • Region: Castle Rock

    HOA & financial

    HOA
    • Has HOA: Yes
    • HOA fee: $54 monthly

    Other

    Other facts
    • Balcony
    • Cooling System: Air Conditioning
    • Laundry: In Unit
    • No Utilities included in rent
    • Parking Type: Garage
    • Water included in rent

    Price history

    DateEventPrice
    3/24/2022Sold$831,000+14.6%$266/sqft
    Source: Public Record Report a problem
    3/7/2022Pending sale$725,000$232/sqft
    Source: RE/MAX International #5395779 Report a problem
    3/3/2022Listed for sale$725,000+90.7%$232/sqft
    Source: RE/MAX International #5395779 Report a problem
    3/24/2021Listing removed--
    Source: Zillow Rental Manager Report a problem
    3/19/2021Listed for rent$3,400$1/sqft
    Source: Zillow Rental Manager Report a problem
    10/28/2013Sold$380,244$122/sqft
    Source: Public Record Report a problem

    Public tax history

    YearProperty taxesTax assessment
    2025$4,796 -0.9%$42,960 -13.5%
    2024$4,840 +34.4%$49,680 -1%
    2023$3,601 -3.7%$50,170 +41.6%
    2022$3,740 $35,430 -2.8%
    2021-- $36,450 +5.5%
    2020$3,562 +0.4%$34,540
    2019$3,548 $34,540 +2.4%
    2018$3,548 +6%$33,720
    2017$3,347 +0.1%$33,720 +1.9%
    2016$3,343 -1.8%$33,100
    2015$3,405 +207.9%$33,100 +226.1%
    2014$1,106 +453%$10,150 +10.8%
    2006$200 $9,160

    Find assessor info on the county website

    Neighborhood: The Meadows

    Nearby schools

    GreatSchools rating
    Get a cash offer in 3 minutes
    Find out how much your home could sell for in as little as 3 minutes with a no-obligation cash offer.
    Estimated market value
    $775,700
    Get a cash offer in 3 minutes
    Find out how much your home could sell for in as little as 3 minutes with a no-obligation cash offer.
    Estimated market value
    $775,700