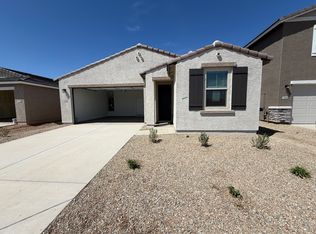
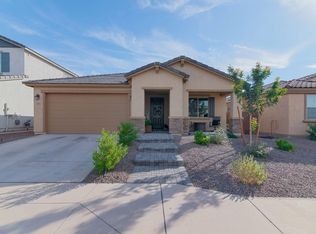
This beautiful single-story home features 5 bedrooms, a den, and 3.5 bathrooms, all within an open-concept floor plan highlighted by 9-ft. ceilings and a spacious great room with access to a covered back patio. The kitchen includes ample cabinet space, a large center island, granite countertops, and WhirlpoolA stainless steel appliances--including an electric range, vent hood, and dishwasher. The primary suite is tucked away at the back of the home for added privacy and offers a large walk-in closet. The en-suite bathroom features a walk-in shower and a dual-sink vanity. The backyard is fully landscaped with artificial grass for low-maintenance enjoyment, and ceiling fans are installed in most rooms for added comfort.
House for rent
Singlefamily
Available now
What's special
Open-concept floor planLarge center islandVent hoodLarge walk-in closetGranite countertopsSpacious great roomDual-sink vanity
- 43 days |
- -- |
- -- |
Zillow last checked:
Listing updated:
Travel times

Let’s turn your rent into credit progress
Build credit history with every on-time payment and get credit for the payment you’re already making.
Facts & features
Interior
Bedrooms & bathrooms
- Bedrooms: 5
- Bathrooms: 4
- Full bathrooms: 3
- 1/2 bathrooms: 1
Features
- Walk In Closet
Interior area
- Total interior livable area: 2,913 sqft
Property
Parking
- Details: Contact manager
Details
- Parcel number: 30018570
Construction
Type & style
- Home type: SingleFamily
- Property subtype: SingleFamily
Condition
- Year built: 2024
Community & HOA
Location
- Region: Laveen
Financial & listing details
- Lease term: Contact For Details
Nearby apartments for rent


Price history
| Date | Event | Price |
|---|---|---|
| 9/6/2026 | Listed for rent | $3,295-5.7%$1/sqft |
Source:  HomeSmart #7076705 Report a problem | ||
| 5/13/2025 | Listing removed | $3,495$1/sqft |
Source: HomeSmart Report a problem | ||
| 4/24/2025 | Listed for rent | $3,495$1/sqft |
Source: HomeSmart Report a problem | ||
| 4/24/2024 | Sold | $543,344$187/sqft |
Source: Public Record Report a problem | ||