Skip main navigation
Off market
  • $314,800

    3014 W State Road 26, Hartford City, IN 47348

    4beds
    2,378sqft
    SingleFamily
    Built in 1898
    2.97 Acres Lot
    $314,800 Zestimate®
    $132/sqft
    $1,665 Estimated rent

    Home value

    $314,800

    $280,000 - $353,000

    $1,665/mo

    Zestimate® history
    Loading
    Loading...

    Owner options

    List your home for rent

    $1,665/mo

    Rent Zestimate®

    Find your next renter with Zillow Rental Manager. Plus, with online applications, you can quickly screen prospective tenants – for free.

    Learn more

    $1,665/mo

    Rent Zestimate®

    Refinance and save

    $1,543/mo

    Est. payment

    Refinancing to a lower rate could help reduce your monthly payments and save thousands over the life of the loan.

    See today's rates

    $1,543/mo

    Est. payment

    Explore your selling options

    Work with a Zillow partner agent

    Leverage their expertise and Zillow's premium Showcase listings to get your home seen by more buyers.

    Get started

    List with your own agent

    Get your home in front of millions of buyers by listing it on Zillow.

    Learn how to do it

    Sell it yourself

    Take full control of how buyers see your home on Zillow by listing For Sale by Owner (FSBO).

    List your home

    What's special

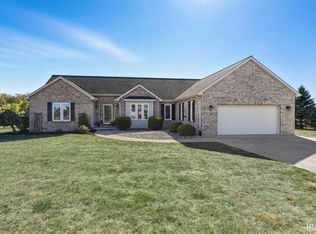
    Drive down the tree lined driveway to this beautiful home that is settled on 3 acres of peacefulness, nestled back far off the main road. This home has an amazing feel, as it mixes hometown country with a touch of modern, for a look and feel that you have to experience in person. Fall in love with the modern renovations such as beautiful wood laminate throughout the main floor, the stainless steel and concrete counter tops, and the amazing breakfast bar made from re-purposed bowling alley lane flooring. Then step out of the kitchen to over-look the stunning back yard while imagining yourself taking a dip in the pool that is surrounded by the huge 2-tiered deck, which will surely be a hit in the summertime. Afterwards check out the 4 bedrooms (master on the main), 2 bathrooms, and the 5th room that is awaiting your design to make this the perfect home for you! This home has a brand new septic system (2019) and too many updates to list. At this price, this house is priced to sell and certain not to last long.

    This property is not currently displayed as for sale or rent on Zillow. This may be different from what's on other websites or public sources.

    Facts & features

    Interior

    Bedrooms & bathrooms
    • Bedrooms: 4
    • Bathrooms: 2
    • Full bathrooms: 2
    • Main level bathrooms: 1
    Heating
    • Forced air, Gas
    Cooling
    • Central
    Appliances
    • Included: Dishwasher, Dryer, Range / Oven
    • Laundry: Main, Main Level
    Features
    • Breakfast Bar, Stone Counters, Tub/Shower Combination, Main Level Bedroom Suite, Countertops-Concrete
    • Flooring: Carpet, Laminate
    • Basement: None
    • Attic: Pull Down Stairs, Storage
    • Has fireplace: Yes
    • Fireplace features: Electric
    Interior area
    • Total interior livable area: 2,378 sqft
    • Finished area below ground: 0

    Property

    Parking
    • Total spaces: 2
    • Parking features: Garage - Attached
    Features
    • Patio & porch: Deck
    • Exterior features: Vinyl
    • Pool features: Above Ground, Pool, Pool Equipment
    Lot
    • Size: 2.97 Acres
    • Features: Rural
    • Residential vegetation: Partially Wooded
    Details
    • Parcel number: 050318100009000005
    • Zoning: County Zoning(Other)

    Construction

    Type & style
    • Home type: SingleFamily
    Materials
    • Frame
    • Foundation: Crawl/Raised
    • Roof: Asphalt
    Condition
    • Year built: 1898

    Utilities & green energy

    • Sewer: Septic Tank
    • Water: Well, Private Well
    Green energy
    • Energy efficient items: Windows, Appliances

    Community & HOA

    Community
    • Security: Smoke Detector(s)
    Location
    • Region: Hartford City

    Financial & listing details

    • Price per square foot: $132/sqft
    • Tax assessed value: $320,900
    • Annual tax amount: $2,507

    Price history

    DateEventPrice
    7/27/2020Listing removed$179,900$76/sqft
    Source: Keller Williams Fort Wayne #202022770 Report a problem
    6/19/2020Pending sale$179,900$76/sqft
    Source: Keller Williams Fort Wayne #202022770 Report a problem
    6/18/2020Listed for sale$179,900+24.1%$76/sqft
    Source: Keller Williams Fort Wayne #202022770 Report a problem
    4/25/2019Sold$145,000$61/sqft
    Source: MIBOR as distributed by MLS GRID #21625731 Report a problem
    3/28/2019Pending sale$145,000$61/sqft
    Source: RE/MAX Real Estate Groups #201907804 Report a problem
    3/7/2019Listed for sale$145,000+11.6%$61/sqft
    Source: RE/MAX Real Estate Groups #201907804 Report a problem
    6/21/2017Listing removed$129,900$55/sqft
    Source: Berkshire Hathaway Indiana Realty #201727250 Report a problem
    6/17/2017Listed for sale$129,900+73.2%$55/sqft
    Source: Berkshire Hathaway Indiana Realty #201727250 Report a problem
    2/27/2004Sold$75,000$32/sqft
    Source: MIBOR as distributed by MLS GRID #2352796 Report a problem

    Public tax history

    YearProperty taxesTax assessment
    2025$2,507 +6.4%$320,900 +24.6%
    2024$2,357 +17.5%$257,500 +7.6%
    2023$2,006 +11.4%$239,400 +23.8%
    2022$1,800 +17.9%$193,300 +12.4%
    2021$1,527 +6.9%$171,900 +13.7%
    2020$1,428 +6.8%$151,200 +3.1%
    2019$1,336 +15.3%$146,700 +2.4%
    2018$1,159 -51.6%$143,300 +4.8%
    2017$2,393 +121.6%$136,800 +3.4%
    2016$1,080 +5.3%$132,300 +4.9%
    2014$1,026 +3.4%$126,100 +1.3%
    2013$992 +1.9%$124,500 -1.3%
    2012$973 +41.5%$126,200 +18.4%
    2011$688 -16.3%$106,600
    2010$822 +5.7%$106,600 +5.5%
    2009$778 $101,000 +4.2%
    2007-- $96,900 -6.2%
    2006-- $103,300 +9.1%
    2004-- $94,700
    Find assessor info on the county website

    Neighborhood: 47348

    Nearby schools

    GreatSchools rating
    Schools provided by the listing agent
    • Elementary: Southside K-3 Northside 4-6
    • Middle: Blackford
    • High: Blackford
    • District: Blackford County

    Source: The MLS. This data may not be complete. We recommend contacting the local school district to confirm school assignments for this home.

    Get pre-qualified for a loan
    At Zillow Home Loans, we can pre-qualify you in as little as 5 minutes with no impact to your credit score.

    An equal housing lender. NMLS #10287.
