MLS# 20801372 - Built by UnionMain Homes - Ready Now! ~ Welcome to the stunning Trinity Executive plan, a beautifully designed 2-story home that offers an impressive 3,272 sq ft of living space. This luxurious residence features 4 spacious bedrooms and 3.5 elegant bathrooms, making it perfect for families or those who love to entertain. The heart of the home boasts a gourmet kitchen, equipped with top-of-the-line appliances, ideal for creating culinary masterpieces. Relax by the cozy fireplace in the inviting living area, adorned with tray ceilings that add a touch of sophistication. Enjoy seamless transitions and plenty of natural light throughout the open concept floor plan, enhanced by stunning open railings that provide an airy feel. Step outside to the extended patio, perfect for outdoor gatherings or quiet evenings under the stars. Additional highlights include a dedicated study for your work-from-home needs, as well as a convenient 2-car garage. Don’t miss the opportunity to make this exquisite property your new home!
Sold
Price Unknown
3014 Wallis Dr, Melissa, TX 75454
4beds
3,272sqft
Single Family Residence
Built in 2025
7,880 Square Feet Lot
$542,500 Zestimate®
$--/sqft
$3,047 Estimated rent
Home value
$542,500
$510,000 - $575,000
$3,047/mo
Zestimate® history
Owner options
List your home for rent
$3,047/mo
Rent Zestimate®
Find your next renter with Zillow Rental Manager. Plus, with online applications, you can quickly screen prospective tenants – for free.
$3,047/mo
Rent Zestimate®
Refinance and save
$1,200/mo
Est. payment
Refinancing to a lower rate could help reduce your monthly payments and save thousands over the life of the loan.
$1,200/mo
Est. payment
Explore your selling options
Work with a Zillow partner agent
Leverage their expertise and Zillow's premium Showcase listings to get your home seen by more buyers.
Get startedList with your own agent
Get your home in front of millions of buyers by listing it on Zillow.
Learn how to do itSell it yourself
Take full control of how buyers see your home on Zillow by listing For Sale by Owner (FSBO).
List your homeWhat's special
Cozy fireplaceExtended patioOpen concept floor planDedicated studyTray ceilingsGourmet kitchenStunning open railings
Zillow last checked:
Listing updated:
Listed by:
Ben Caballero 888-872-6006,
HomesUSA.com 888-872-6006
Bought with:
Non-Mls Member
NON MLS
Source: NTREIS,MLS#: 20801372
Facts & features
Interior
Bedrooms & bathrooms
- Bedrooms: 4
- Bathrooms: 4
- Full bathrooms: 3
- 1/2 bathrooms: 1
Primary bedroom
- Level: First
- Dimensions: 16 x 14
Bedroom
- Level: Second
- Dimensions: 11 x 11
Bedroom
- Level: Second
- Dimensions: 14 x 11
Bedroom
- Level: Second
- Dimensions: 13 x 12
Bonus room
- Level: First
- Dimensions: 13 x 13
Breakfast room nook
- Level: First
- Dimensions: 14 x 9
Dining room
- Level: First
- Dimensions: 14 x 11
Game room
- Level: First
- Dimensions: 19 x 14
Kitchen
- Level: First
- Dimensions: 14 x 10
Living room
- Level: First
- Dimensions: 19 x 16
Utility room
- Level: First
- Dimensions: 6 x 8
Heating
- Central, ENERGY STAR Qualified Equipment
Cooling
- Central Air, Ceiling Fan(s)
Appliances
- Included: Some Gas Appliances, Dishwasher, Gas Cooktop, Disposal, Gas Oven, Microwave, Plumbed For Gas, Tankless Water Heater
- Laundry: Washer Hookup, Gas Dryer Hookup, Laundry in Utility Room
Features
- Decorative/Designer Lighting Fixtures, High Speed Internet, Cable TV
- Flooring: Carpet, Ceramic Tile, Luxury Vinyl Plank
- Has basement: No
- Number of fireplaces: 1
- Fireplace features: Gas, Living Room
Interior area
- Total interior livable area: 3,272 sqft
Property
Parking
- Total spaces: 2
- Parking features: Garage Faces Front
- Attached garage spaces: 2
Features
- Levels: Two
- Stories: 2
- Patio & porch: Covered
- Pool features: None, Community
- Fencing: Wood
Lot
- Size: 7,880 Square Feet
- Dimensions: 60' x 120'
- Features: Back Yard, Interior Lot, Lawn, Landscaped, Subdivision
Details
- Parcel number: R1325900M02801
Construction
Type & style
- Home type: SingleFamily
- Architectural style: Traditional,Detached
- Property subtype: Single Family Residence
Materials
- Brick
- Foundation: Slab
- Roof: Composition
Condition
- New construction: Yes
- Year built: 2025
Utilities & green energy
- Sewer: Public Sewer
- Water: Public
- Utilities for property: Sewer Available, Underground Utilities, Water Available, Cable Available
Green energy
- Energy efficient items: Appliances
Community & HOA
Community
- Features: Playground, Park, Pool, Trails/Paths, Sidewalks
- Security: Security System, Carbon Monoxide Detector(s)
- Subdivision: Milrany Ranch
HOA
- Has HOA: Yes
- Services included: All Facilities
- HOA fee: $1,200 annually
- HOA name: CMA Management
- HOA phone: 972-943-2828
Location
- Region: Melissa
Financial & listing details
- Tax assessed value: $315,825
- Annual tax amount: $6,030
- Date on market: 12/20/2024
- Cumulative days on market: 152 days
Price history
| Date | Event | Price |
|---|---|---|
| 6/20/2025 | Sold | -- |
Source: NTREIS #20801372 Report a problem | ||
| 5/31/2025 | Pending sale | $559,000$171/sqft |
Source: NTREIS #20801372 Report a problem | ||
| 5/14/2025 | Price change | $559,000-8.7%$171/sqft |
Source: NTREIS #20801372 Report a problem | ||
| 5/13/2025 | Price change | $612,000+9.5%$187/sqft |
Source:  UnionMain Homes Report a problem UnionMain Homes Report a problem | ||
| 5/10/2025 | Price change | $559,000-1.8%$171/sqft |
Source: UnionMain Homes Report a problem | ||
| 5/8/2025 | Price change | $569,000-3.4%$174/sqft |
Source: UnionMain Homes Report a problem | ||
| 4/30/2025 | Price change | $589,000-3.8%$180/sqft |
Source: NTREIS #20801372 Report a problem | ||
| 4/13/2025 | Price change | $612,000-0.5%$187/sqft |
Source: UnionMain Homes Report a problem | ||
| 3/1/2025 | Price change | $615,000-0.6%$188/sqft |
Source: UnionMain Homes Report a problem | ||
| 11/28/2024 | Price change | $619,0000%$189/sqft |
Source: UnionMain Homes Report a problem | ||
| 11/12/2024 | Listed for sale | $619,250$189/sqft |
Source: UnionMain Homes Report a problem | ||
Public tax history
| Year | Property taxes | Tax assessment |
|---|---|---|
| 2025 | $6,030 +465.1% | $315,825 +474.2% |
| 2024 | $1,067 | $55,000 |
Find assessor info on the county website
Neighborhood: 75454
Nearby homes
- $--4 bd4 ba3k sqft3010 Wallis Dr, Melissa, TX 75454Sold
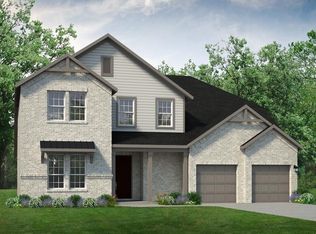
- $--5 bd4 ba3.2k sqft3018 Wallis Dr, Melissa, TX 75454Sold
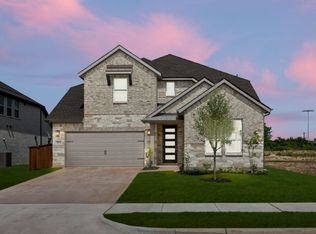
- $507,9005 bd3 ba3k sqft3100 Wallis Dr, Melissa, TX 75454Off Market
- $--5 bd4 ba3.2k sqft3019 Wallis Dr, Melissa, TX 75454Sold
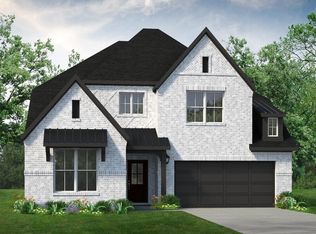
- $498,0005 bd3 ba2.9k sqft3101 Wallis Dr, Melissa, TX 75454Off Market
- $50,400-- bd-- ba-- sqft3106 Wallis Dr, Melissa, TX 75454Off Market
- $50,400-- bd-- ba-- sqft3016 Wallis Dr, Melissa, TX 75454Off Market
- $549,5005 bd4 ba2.9k sqft3107 Wallis Dr, Melissa, TX 75454Off Market
Nearby schools
GreatSchools rating
- 8/10Sumeer ElementaryGrades: K-5Distance: 1.1 mi
- 9/10Melissa Middle SchoolGrades: 6-8Distance: 2.3 mi
- 8/10Melissa High SchoolGrades: 9-12Distance: 0.4 mi
Schools provided by the listing agent
- Elementary: North Creek
- Middle: Melissa
- High: Melissa
- District: Melissa ISD
Source: NTREIS. This data may not be complete. We recommend contacting the local school district to confirm school assignments for this home.
Get a cash offer in 3 minutes
Find out how much your home could sell for in as little as 3 minutes with a no-obligation cash offer.
Estimated market value
$542,500
Get a cash offer in 3 minutes
Find out how much your home could sell for in as little as 3 minutes with a no-obligation cash offer.
Estimated market value
$542,500
- Texas
- Collin County
- Melissa
- 75454
- 3014 Wallis Dr
Nearby cities
Nearby zip codes
Other Melissa Topics
