Welcome home to this beautiful ranch style home located in Ethan's Green in Twinsburg. This detached condo offers nearly 2,000 sq ft of living space on the main level and boasts a 200 sq ft bonus loft located above the garage. Upon entering the front door, you will see why this is an ideal place to call home. The living room has vaulted ceilings, 2 skylights, and a fireplace. The eat in kitchen has been freshly painted and has newer Corian counter tops and all appliances are included. There is also a nicely sized den which can be entered from the dining room or the kitchen. Access the two main level bedrooms and bathrooms from the living room. The large primary suite has double closets, one of which is a walk-in, a linen closet, and a full bath with a separate tub and shower and a recently updated vanity. The second bedroom is currently being used as an office and is has a good-sized closet. The recently updated second full bath is located in the hallway with shower that has a fold out seat, a new vanity, new flooring, and a skylight to allow plenty of natural light to enter. Go upstairs to the bonus loft and you will find the very nicely sized third bedroom with a walk-in closet and the third full bath. Off of the kitchen you will find the freshly painted laundry room (which houses the mechanicals for the home), which leads to the 2-car attached garage. The wood deck in the back yard can be accessed from the sliding doors in the kitchen, as well as from the garage. An additional feature is the heated gutters which will ensure your gutters do not freeze in the winter. This home is close to shopping, schools, hospitals, and a golf course. A one-year home warranty is included for your peace of mind. Call to schedule your private showing today before this home is no longer available.
Closed
$410,000
3014 Waterford Dr, Twinsburg, OH 44087
3beds
2,190sqft
Condominium
Built in 1995
-- sqft lot
$425,400 Zestimate®
$187/sqft
$2,792 Estimated rent
Home value
$425,400
$383,000 - $472,000
$2,792/mo
Zestimate® history
Owner options
List your home for rent
$2,792/mo
Rent Zestimate®
Find your next renter with Zillow Rental Manager. Plus, with online applications, you can quickly screen prospective tenants – for free.
$2,792/mo
Rent Zestimate®
Refinance and save
$3,240/mo
Est. payment
Refinancing to a lower rate could help reduce your monthly payments and save thousands over the life of the loan.
$3,240/mo
Est. payment
Explore your selling options
Work with a Zillow partner agent
Leverage their expertise and Zillow's premium Showcase listings to get your home seen by more buyers.
Get startedList with your own agent
Get your home in front of millions of buyers by listing it on Zillow.
Learn how to do itSell it yourself
Take full control of how buyers see your home on Zillow by listing For Sale by Owner (FSBO).
List your homeWhat's special
Bonus loftWood deckPrimary suiteVaulted ceilingsCorian countertopsUpdated vanityWalk-in closet
Zillow last checked:
Listing updated:
Listed by:
Helen F Shay 234-352-9169 HelenShay@howardhanna.com,
Howard Hanna
Bought with:
Jessica L Elzholz, 2014001675
RE/MAX Crossroads Properties
Source: MLS Now,MLS#: 5077667Originating MLS: Youngstown Columbiana Association of REALTORS
Facts & features
Interior
Bedrooms & bathrooms
- Bedrooms: 3
- Bathrooms: 3
- Full bathrooms: 3
- Main level bathrooms: 2
- Main level bedrooms: 2
Primary bedroom
- Description: Flooring: Carpet
- Features: High Ceilings, Walk-In Closet(s), Window Treatments
- Level: First
- Dimensions: 16 x 15
Bedroom
- Description: Flooring: Carpet
- Features: High Ceilings, Window Treatments
- Level: First
- Dimensions: 13 x 12
Bedroom
- Description: Flooring: Carpet
- Features: Walk-In Closet(s)
- Level: Second
- Dimensions: 23 x 12
Primary bathroom
- Description: Flooring: Ceramic Tile
- Features: High Ceilings, Soaking Tub
- Level: First
- Dimensions: 8.5 x 9.5
Bathroom
- Description: Flooring: Linoleum
- Features: High Ceilings
- Level: First
- Dimensions: 8.5 x 5
Bathroom
- Description: Flooring: Linoleum
- Level: Second
- Dimensions: 8.5 x 5
Den
- Description: Enter from eat-in kitchen or from French doors off of dining room,Flooring: Carpet
- Features: High Ceilings
- Level: First
- Dimensions: 16 x 13
Dining room
- Description: Flooring: Carpet
- Features: High Ceilings, Window Treatments
- Level: First
- Dimensions: 13 x 10
Kitchen
- Description: Flooring: Laminate
- Features: High Ceilings, Window Treatments
- Level: First
- Dimensions: 22 x 11
Laundry
- Description: Flooring: Linoleum
- Level: First
- Dimensions: 11.5 x 6.5
Living room
- Description: Flooring: Carpet
- Features: Fireplace, Vaulted Ceiling(s), Window Treatments
- Level: First
- Dimensions: 19 x 17
Heating
- Forced Air, Fireplace(s), Gas
Cooling
- Central Air, Ceiling Fan(s)
Appliances
- Included: Dryer, Dishwasher, Disposal, Microwave, Range, Refrigerator, Washer
- Laundry: Main Level, Laundry Room, Laundry Tub, Sink
Features
- Ceiling Fan(s), Double Vanity, Entrance Foyer, Eat-in Kitchen, High Ceilings, His and Hers Closets, Primary Downstairs, Multiple Closets, Recessed Lighting, Vaulted Ceiling(s), Walk-In Closet(s), Jetted Tub
- Windows: Blinds, Screens, Skylight(s), Window Treatments
- Has basement: No
- Number of fireplaces: 1
- Fireplace features: Glass Doors, Gas Log, Gas Starter, Living Room, Gas
Interior area
- Total structure area: 2,190
- Total interior livable area: 2,190 sqft
- Finished area above ground: 2,190
Property
Parking
- Parking features: Attached, Concrete, Direct Access, Garage Faces Front, Garage, Garage Door Opener, Heated Garage, Water Available
- Attached garage spaces: 2
Accessibility
- Accessibility features: Accessible Full Bath
Features
- Levels: One and One Half,One
- Stories: 1
- Patio & porch: Deck
- Fencing: None
Lot
- Size: 2,191 Square Feet
- Features: Near Golf Course
Details
- Parcel number: 6406856
Construction
Type & style
- Home type: Condo
- Architectural style: Other,Ranch
- Property subtype: Condominium
Materials
- Vinyl Siding
- Roof: Asphalt,Fiberglass
Condition
- Year built: 1995
Details
- Warranty included: Yes
Utilities & green energy
- Sewer: Public Sewer
- Water: Public
Community & HOA
Community
- Security: Smoke Detector(s)
- Subdivision: Waterford Pointe Condo
HOA
- Has HOA: Yes
- Services included: Association Management, Maintenance Structure, Reserve Fund, Roof
- HOA fee: $492 monthly
- HOA name: Waterford Point Condo Assn
Location
- Region: Twinsburg
Financial & listing details
- Price per square foot: $187/sqft
- Tax assessed value: $321,560
- Annual tax amount: $4,975
- Date on market: 4/10/2025
- Cumulative days on market: 240 days
- Listing agreement: Exclusive Right To Sell
- Listing terms: Cash,Conventional
Price history
| Date | Event | Price |
|---|---|---|
| 7/30/2025 | Sold | $410,000-4.7%$187/sqft |
Source: Public Record Report a problem | ||
| 7/8/2025 | Pending sale | $430,000$196/sqft |
Source: MLS Now #5077667 Report a problem | ||
| 6/23/2025 | Contingent | $430,000$196/sqft |
Source: MLS Now #5077667 Report a problem | ||
| 4/10/2025 | Listed for sale | $430,000$196/sqft |
Source: MLS Now #5077667 Report a problem | ||
| 3/19/2025 | Listing removed | $430,000$196/sqft |
Source: MLS Now #5077667 Report a problem | ||
| 2/21/2025 | Price change | $430,000-2.3%$196/sqft |
Source: MLS Now #5077667 Report a problem | ||
| 12/8/2024 | Price change | $440,000-2.2%$201/sqft |
Source: MLS Now #5077667 Report a problem | ||
| 10/19/2024 | Listed for sale | $450,000+80%$205/sqft |
Source: MLS Now #5077667 Report a problem | ||
| 11/5/2004 | Sold | $250,000+17.7%$114/sqft |
Source: Public Record Report a problem | ||
| 11/8/1995 | Sold | $212,345$97/sqft |
Source: Public Record Report a problem | ||
Public tax history
| Year | Property taxes | Tax assessment |
|---|---|---|
| 2025 | $5,035 -2.2% | $112,550 |
| 2024 | $5,147 +3.4% | $112,550 |
| 2023 | $4,976 +17.4% | $112,550 +28.9% |
| 2022 | $4,239 -0.5% | $87,325 |
| 2021 | $4,260 | $87,325 |
| 2020 | -- | $87,325 -1.6% |
| 2019 | $4,498 +2% | $88,711 +0% |
| 2018 | $4,408 +31.5% | $88,710 |
| 2017 | $3,353 | $88,710 +21.2% |
| 2016 | $3,353 | $73,210 |
| 2015 | $3,353 +0.2% | $73,210 |
| 2014 | $3,346 -9.8% | $73,210 -8.8% |
| 2013 | $3,711 -1% | $80,300 |
| 2012 | $3,746 +9.4% | $80,300 +0% |
| 2011 | $3,423 +0.8% | $80,297 -3.7% |
| 2010 | $3,396 | $83,342 |
| 2009 | -- | $83,342 |
| 2008 | $3,444 +4.1% | $83,342 -0.7% |
| 2007 | $3,310 -2.3% | $83,906 |
| 2006 | $3,390 -7.6% | $83,906 |
| 2005 | $3,668 | $83,906 -10.3% |
| 2004 | -- | $93,520 |
| 2003 | $3,878 +1.3% | $93,520 |
| 2002 | $3,826 +5.1% | $93,520 +14.2% |
| 2001 | $3,640 +14.5% | $81,911 |
| 2000 | $3,181 | $81,911 |
Find assessor info on the county website
Neighborhood: 44087
Nearby homes
- $427,9002 bd3 ba2k sqft3012 Waterford Dr, Twinsburg, OH 44087Off Market
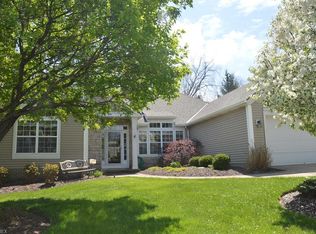
- $387,7003 bd3 ba1.8k sqft3016 Waterford Dr, Twinsburg, OH 44087Off Market
- $378,1002 bd2 ba1.7k sqft3020 Waterford Dr, Twinsburg, OH 44087Off Market
- $396,9003 bd2 ba2.1k sqft3018 Waterford Dr, Twinsburg, OH 44087Off Market
- $356,4002 bd2 ba1.7k sqft3010 Waterford Dr, Twinsburg, OH 44087Off Market
- $459,8003 bd2 ba2.2k sqft3022 Waterford Dr, Twinsburg, OH 44087Off Market
- $374,5003 bd3 ba1.8k sqft3008 Waterford Dr, Twinsburg, OH 44087Off Market
- $344,5003 bd3 ba1.8k sqft3008 Waterford Dr #38, Twinsburg, OH 44087Off Market
Nearby schools
GreatSchools rating
- 7/10Geo G Dodge Elementary SchoolGrades: 4-6Distance: 1.5 mi
- 7/10R B Chamberlin Middle SchoolGrades: 7-8Distance: 1.8 mi
- 8/10Twinsburg High SchoolGrades: 9-12Distance: 1.9 mi
Schools provided by the listing agent
- District: Twinsburg CSD - 7716
Source: MLS Now. This data may not be complete. We recommend contacting the local school district to confirm school assignments for this home.
Get a cash offer in 3 minutes
Find out how much your home could sell for in as little as 3 minutes with a no-obligation cash offer.
Estimated market value
$425,400
Get a cash offer in 3 minutes
Find out how much your home could sell for in as little as 3 minutes with a no-obligation cash offer.
Estimated market value
$425,400
- Ohio
- Summit County
- Twinsburg
- 44087
- 3014 Waterford Dr
