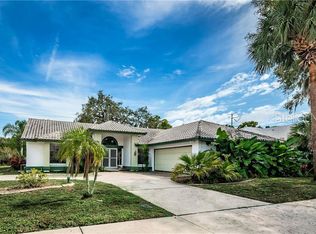
**NO FLOOD OR WIND DAMAGE** *Stunning pond and conservation views* This beautiful 3-bedroom, 2-bath home is a must-see! **PROPERTY CAN BE PURCHASED WITH NO MONEY DOWN.** This move-in-ready home boasts an expansive saltwater heated pool and lanai, complete with an energy-efficient solar cover. It offers a peaceful and serene living experience perfect for those seeking tranquility. This home has 1,987 square feet of living space and is located on a dead-end street on a conservation lot, offering a lot of privacy. The large, heated saltwater pool and lanai are perfect for entertaining guests or relaxing with family. As you enter the house, you will be greeted by a spacious great room with Dry Bar and Elegant pocket glass doors that slide open to reveal expansive, unobstructed views of the pool and surrounding conservation area. The kitchen features stainless steel appliances, ample counter space, canned lighting, a breakfast bar with pendant lighting, and a 31-bottle wall-mounted wine bottle rack above a built-in desk with all of the great views of the pool, pond, and conservation area. The primary bedroom is very spacious with plenty of room for a large desk that has all of the great views as well. The ensuite bathroom features a huge walk-in closet, dual sinks, a separate large step-in shower, a luxurious garden tub, and a ceiling heat lamp. The house has a great layout with a 3-way split bedroom plan that would be perfect for multi-generational living. The 2nd and 3rd bedrooms are good-sized. The 3rd bedroom has pocket doors and could be used as a den or office. Both bathrooms have toilets with bidets. Easy care laminate and tile flooring throughout. The living, dining, all bedrooms, and the garage have ceiling fans with light fixtures. There is a working intercom system for convenient communication and entertainment. The owner added a water softener and a premium water filtration system, which includes a three-year supply of replacement filters. The large 2-car garage has a large storage closet, garage door opener, and side garage door. The garage opens to the laundry room and kitchen. This house is NOT in a flood hazard zone, and NO flood insurance is required. The HOA fees are very low, and the taxes are also low. GREAT LOCATION! Conveniently located close to schools, shopping, restaurants, beaches, parks, events, and entertainment, 1.4 miles to the J Ben Harrill Recreation Complex Sports & Activity Center for all ages, 2.3 miles to Key Vista Nature Park with hiking trails and an observation tower, 3.2 miles to Anclote Gulf Park with a fishing pier and dog park, 5 miles to Anclote Park with a beach, boat ramp, and access to the open gulf, and 6 miles to the world-famous Tarpon Springs Sponge Docks. Nearby downtown Tarpon Springs with quaint shops and the antique district, Tarpon Springs Aquarium and Wildlife Refuge, 2 Gulf Beaches, close to US Hwy 19, EASY commute to New Port Richey, Tarpon Springs, Clearwater, St Petersburg, and Tampa. 28 miles to Tampa International Airport. Don't miss out on this amazing opportunity to own a beautiful home in a great location! ASK ABOUT FINANCING OPTIONS - RATE REDUCTION OR 100% FINANCING. **4 point & wind mitigation inspections were done and Low homeowners insurance quote**
Sold for $435,000
$435,000
3014 WESTRIDGE DRIVE, HOLIDAY, FL 34691
3beds
1,987sqft
Single Family Residence
Built in 1990
9,280 Square Feet Lot
$441,100 Zestimate®
$219/sqft
$2,649 Estimated rent
Home value
$441,100
$415,000 - $468,000
$2,649/mo
Zestimate® history
Owner options
List your home for rent
$2,649/mo
Rent Zestimate®
Find your next renter with Zillow Rental Manager. Plus, with online applications, you can quickly screen prospective tenants – for free.
$2,649/mo
Rent Zestimate®
Refinance and save
$3,073/mo
Est. payment
Refinancing to a lower rate could help reduce your monthly payments and save thousands over the life of the loan.
$3,073/mo
Est. payment
Explore your selling options
Work with a Zillow partner agent
Leverage their expertise and Zillow's premium Showcase listings to get your home seen by more buyers.
Get startedList with your own agent
Get your home in front of millions of buyers by listing it on Zillow.
Learn how to do itSell it yourself
Take full control of how buyers see your home on Zillow by listing For Sale by Owner (FSBO).
List your homeWhat's special
Zillow last checked:
Listing updated:
Listed by:
Connie Dichtas 727-741-0541,
COLDWELL BANKER REALTY 727-781-3700,
Gregory Dichtas 727-741-0541,
COLDWELL BANKER REALTY
Bought with:
Yeruz Porrino-Salcedo, 3294822
QUICKSILVER REAL ESTATE GROUP
Source: Stellar MLS,MLS#: U8249108 Originating MLS: Pinellas Suncoast
Originating MLS: Pinellas Suncoast
Facts & features
Interior
Bedrooms & bathrooms
- Bedrooms: 3
- Bathrooms: 2
- Full bathrooms: 2
Rooms
- Room types: Attic, Great Room, Utility Room, Storage Rooms
Primary bedroom
- Features: Ceiling Fan(s), En Suite Bathroom, Shower No Tub, Water Closet/Priv Toilet, Walk-In Closet(s)
- Level: First
- Dimensions: 13.7x16.11
Bedroom 2
- Features: Ceiling Fan(s), Built-in Closet
- Level: First
- Dimensions: 11.9x13.3
Bedroom 3
- Features: Ceiling Fan(s), Built-in Closet
- Level: First
- Dimensions: 13.6x10.11
Primary bathroom
- Features: Bidet, Dual Sinks, Garden Bath, Tub with Separate Shower Stall, Water Closet/Priv Toilet, Window/Skylight in Bath
- Level: First
- Dimensions: 17.2x16.7
Bathroom 2
- Features: Bidet, Single Vanity, Tub With Shower
- Level: First
- Dimensions: 8.1x8.3
Dining room
- Features: Ceiling Fan(s)
- Level: First
- Dimensions: 13.11x12.4
Foyer
- Features: Coat Closet
- Level: First
- Dimensions: 9.8x4.1
Kitchen
- Features: Breakfast Bar, Built-in Features
- Level: First
- Dimensions: 8.11x13.3
Laundry
- Features: Built-In Shelving
- Level: First
- Dimensions: 9.3x6.6
Living room
- Features: Bar, Built-In Shelving, Ceiling Fan(s)
- Level: First
- Dimensions: 25.8x16.11
Heating
- Central
Cooling
- Central Air
Appliances
- Included: Dishwasher, Disposal, Dryer, Electric Water Heater, Ice Maker, Microwave, Range, Refrigerator, Washer, Water Filtration System, Water Softener
- Laundry: Inside, Laundry Room
Features
- Built-in Features, Ceiling Fan(s), Dry Bar, Eating Space In Kitchen, High Ceilings, Primary Bedroom Main Floor, Split Bedroom, Thermostat, Vaulted Ceiling(s), Walk-In Closet(s)
- Flooring: Ceramic Tile, Laminate
- Doors: Sliding Doors
- Windows: Blinds, Rods, Window Treatments
- Has fireplace: Yes
Interior area
- Total structure area: 2,956
- Total interior livable area: 1,987 sqft
Property
Parking
- Total spaces: 2
- Parking features: Driveway, Garage Door Opener, Garage Faces Side, Oversized
- Attached garage spaces: 2
- Has uncovered spaces: Yes
- Details: Garage Dimensions: 23X23
Features
- Levels: One
- Stories: 1
- Patio & porch: Covered, Enclosed, Front Porch, Patio, Porch, Rear Porch, Screened
- Exterior features: Awning(s), Irrigation System, Sidewalk
- Has private pool: Yes
- Pool features: Chlorine Free, Deck, Gunite, Heated, In Ground, Pool Sweep, Salt Water, Screen Enclosure
- Has view: Yes
- View description: Pool, Trees/Woods, Water, Pond
- Has water view: Yes
- Water view: Water,Pond
- Waterfront features: Pond, Pond Access
Lot
- Size: 9,280 Square Feet
- Dimensions: 80 x 116
- Features: Conservation Area, In County, Landscaped, Oversized Lot, Sidewalk, Street Dead-End
- Residential vegetation: Mature Landscaping, Trees/Landscaped
Details
- Parcel number: 2426150040000000020
- Zoning: PUD
- Special conditions: None
Construction
Type & style
- Home type: SingleFamily
- Architectural style: Florida,Ranch
- Property subtype: Single Family Residence
Materials
- Block, Stucco
- Foundation: Slab
- Roof: Shingle
Condition
- Completed
- New construction: No
- Year built: 1990
Details
- Builder name: Arthur Rutenberg
Utilities & green energy
- Sewer: Public Sewer
- Water: Public
- Utilities for property: BB/HS Internet Available, Cable Connected, Electricity Connected, Fire Hydrant, Public, Sewer Connected, Sprinkler Meter, Street Lights, Water Connected
Community & HOA
Community
- Features: Deed Restrictions, Sidewalks
- Security: Security System, Security System Owned, Smoke Detector(s)
- Pet fee: $0 monthly
- Subdivision: GLENWOOD GULF TRACE
HOA
- Has HOA: Yes
- Services included: Common Area Taxes, Manager
- HOA fee: $39 monthly
- HOA name: Coastal HOA Management Service/Mary Ann Syraski
- HOA phone: 727-859-9734
Location
- Region: Holiday
Financial & listing details
- Price per square foot: $219/sqft
- Tax assessed value: $369,081
- Annual tax amount: $3,996
- Date on market: 7/6/2024
- Cumulative days on market: 96 days
- Listing terms: Cash,Conventional,FHA,Other,VA Loan
- Ownership: Fee Simple
- Total actual rent: 0
- Electric utility on property: Yes
- Road surface type: Paved, Asphalt
Price history
| Date | Event | Price |
|---|---|---|
| 11/4/2024 | Sold | $435,000-1.1%$219/sqft |
Source:  Stellar MLS #U8249108 Report a problem Stellar MLS #U8249108 Report a problem | ||
| 10/14/2024 | Pending sale | $439,900$221/sqft |
Source: Stellar MLS #U8249108 Report a problem | ||
| 10/7/2024 | Listed for sale | $439,900-1.1%$221/sqft |
Source: Stellar MLS #U8249108 Report a problem | ||
| 9/28/2024 | Listing removed | $444,900$224/sqft |
Source: Stellar MLS #U8249108 Report a problem | ||
| 9/18/2024 | Price change | $444,900-1.1%$224/sqft |
Source: Stellar MLS #U8249108 Report a problem | ||
| 9/7/2024 | Price change | $449,900-2.2%$226/sqft |
Source: Stellar MLS #U8249108 Report a problem | ||
| 8/15/2024 | Price change | $459,900-1.1%$231/sqft |
Source: Stellar MLS #U8249108 Report a problem | ||
| 7/25/2024 | Price change | $464,900-1.1%$234/sqft |
Source: Stellar MLS #U8249108 Report a problem | ||
| 7/6/2024 | Listed for sale | $469,900+94.2%$236/sqft |
Source: Stellar MLS #U8249108 Report a problem | ||
| 11/21/2018 | Sold | $242,000-3.2%$122/sqft |
Source: Public Record Report a problem | ||
| 10/10/2018 | Price change | $250,000+4.2%$126/sqft |
Source: COASTAL PROPERTIES GROUP #U8020517 Report a problem | ||
| 10/1/2018 | Listed for sale | $239,900+72.6%$121/sqft |
Source: PRICE, WRIGHT, AND DUNN, INC. #T3133627 Report a problem | ||
| 11/2/1994 | Sold | $139,000$70/sqft |
Source: Public Record Report a problem | ||
Public tax history
| Year | Property taxes | Tax assessment |
|---|---|---|
| 2024 | $3,734 -6.6% | $244,730 |
| 2023 | $3,996 +9.5% | $244,730 +3% |
| 2022 | $3,649 +5.3% | $237,610 +6.1% |
| 2021 | $3,467 +11% | $223,980 +1.4% |
| 2020 | $3,123 +1.7% | $220,890 +2.3% |
| 2019 | $3,070 | $215,933 +28.8% |
| 2018 | $3,070 +33.7% | $167,687 |
| 2017 | $2,297 +0.6% | $167,687 +4.2% |
| 2016 | $2,284 +1.6% | $160,860 +0.7% |
| 2015 | $2,248 +2.8% | $159,742 -1.5% |
| 2014 | $2,187 | $162,106 +3.8% |
| 2013 | -- | $156,132 -3.4% |
| 2012 | -- | $161,583 +2.5% |
| 2011 | -- | $157,668 -9.9% |
| 2010 | -- | $174,963 -0.7% |
| 2009 | -- | $176,178 -12.7% |
| 2008 | -- | $201,878 -20.1% |
| 2007 | -- | $252,555 +4.3% |
| 2006 | -- | $242,204 +13.3% |
| 2005 | -- | $213,708 +21.5% |
| 2004 | -- | $175,951 +11.4% |
| 2003 | -- | $157,883 +6% |
| 2002 | -- | $148,974 +23.6% |
| 2000 | -- | $120,574 |
| 1999 | -- | $120,574 |
Find assessor info on the county website
Neighborhood: Gulf Trace
Nearby homes
- $528,0003 bd4 ba2.8k sqft3022 Westridge Dr, Holiday, FL 34691Off Market
- $456,7003 bd2 ba2.6k sqft3004 Westridge Dr, Holiday, FL 34691Off Market
- $430,400-- bd2 ba2.3k sqft3030 Westridge Dr, Holiday, FL 34691Off Market
- $397,0003 bd2 ba1.8k sqft3348 Hearthstone Ct, Holiday, FL 34691Off Market
- $399,1003 bd2 ba1.7k sqft3021 Westridge Dr, Holiday, FL 34691Off Market
- $408,0003 bd2 ba1.5k sqft3029 Westridge Dr, Holiday, FL 34691Off Market
- $503,6004 bd3 ba2.7k sqft3340 Hearthstone Ct, Holiday, FL 34691Off Market
- $520,300-- bd2 ba2.7k sqft3044 Westridge Dr, Holiday, FL 34691Off Market
Nearby schools
GreatSchools rating
- 5/10Gulf Trace Elementary SchoolGrades: PK-5Distance: 0.2 mi
- 3/10Paul R. Smith Middle SchoolGrades: 6-8Distance: 1.9 mi
- 3/10Anclote High SchoolGrades: 9-12Distance: 1.8 mi
Schools provided by the listing agent
- Elementary: Gulf Trace Elementary
- Middle: Paul R. Smith Middle-PO
- High: Anclote High-PO
Source: Stellar MLS. This data may not be complete. We recommend contacting the local school district to confirm school assignments for this home.
Get a cash offer in 3 minutes
Find out how much your home could sell for in as little as 3 minutes with a no-obligation cash offer.
Estimated market value
$441,100
Get a cash offer in 3 minutes
Find out how much your home could sell for in as little as 3 minutes with a no-obligation cash offer.
Estimated market value
$441,100
- Florida
- Pasco County
- Holiday
- 34691
- Gulf Trace
- 3014 WESTRIDGE DRIVE
Nearby cities
Nearby neighborhoods
Nearby zip codes
Other Holiday Topics
