Personal Property Sale – No Land Included. Move-in ready! Listing agent is owner of home and manufactured home community. Welcome to this spacious and well-maintained 1998 Dutch home offering 3 bedrooms and 2 full bathrooms. Designed for comfortable living, this home features both a bright living room and a separate family room—perfect for entertaining or relaxing. The open layout includes a dedicated dining area and a cozy gas fireplace, creating a warm and inviting atmosphere. Recent updates such as new flooring and fresh paint throughout give the home a modern, move-in ready feel. With ample living space and thoughtful updates, this home is a fantastic opportunity for anyone seeking comfort, value, and convenience. Schedule your showing today! Site rent is $475/month. Buyers can complete an application for residency online at www.pvpwi.com. Financing options are available, with several lenders experienced in working with manufactured home buyers.
Active
$94,900
3014 Wilson St #101, Menomonie, WI 54751
3beds
1,620sqft
Manufactured Home
Built in 1998
-- sqft lot
$-- Zestimate®
$59/sqft
$-- HOA
What's special
- --
- on Zillow
- 55
- views
- 2
- saves
Zillow last checked:
Listing updated:
Listed by:
John Scharlau,
Pleasant Valley Properties of Wisconsin, LLC
Source: SCWMLS,MLS#: 2020718
Facts & features
Interior
Bedrooms & bathrooms
- Bedrooms: 3
- Bathrooms: 2
- Full bathrooms: 2
- Main level bathrooms: 2
Primary bedroom
- Level: Main
- Area: 182
- Dimensions: 13 x 14
Bedroom 2
- Level: Main
- Area: 143
- Dimensions: 11 x 13
Bedroom 3
- Level: Main
- Area: 117
- Dimensions: 9 x 13
Dining room
- Level: Main
- Area: 130
- Dimensions: 10 x 13
Family room
- Area: 221
- Dimensions: 13 x 17
Kitchen
- Features: Range/Oven, Refrigerator, Dishwasher
- Level: Main
- Area: 156
- Dimensions: 12 x 13
Living room
- Level: Main
- Area: 208
- Dimensions: 13 x 16
Heating
- Forced Air
Cooling
- Central Air
Appliances
- Included: Washer, Dryer
- Laundry: Main Level
Features
- Great room, Vaulted Ceiling(s)
- Basement: None
- Has fireplace: Yes
- Fireplace features: Gas
Interior area
- Total structure area: 1,620
- Total interior livable area: 1,620 sqft
- Finished area above ground: 1,620
Property
Parking
- Parking features: No Garage
- Has uncovered spaces: Yes
Features
- Patio & porch: Deck
Details
- Parcel number: 00000000
- Zoning: R-3
Construction
Type & style
- Home type: MobileManufactured
- Architectural style: Ranch
- Property subtype: Manufactured Home
Materials
- Vinyl Siding
Condition
- Year built: 1998
Details
- Builder name: Dutch Homes
Utilities & green energy
- Sewer: Public Sewer
- Water: Public
Community & HOA
Location
- Region: Menomonie
Financial & listing details
- Price per square foot: $59/sqft
- Annual tax amount: $1,250
- Date on market: 4/15/2026
- Inclusions: range, refrigerator, dishwasher, washer, dryer
- Exclusions: This is a sale of manufactured home only. No land is being sold with this listing.
Estimated market value
Not available
Estimated sales range
Not available
Not available
Price history
| Date | Event | Price |
|---|---|---|
| 8/25/2026 | Listed for sale | $94,900$59/sqft |
Source: SCWMLS #2020718 Report a problem | ||
| 7/10/2026 | Pending sale | $94,900$59/sqft |
Source: SCWMLS #2020718 Report a problem | ||
| 7/7/2026 | Contingent | $94,900$59/sqft |
Source: SCWMLS #2020718 Report a problem | ||
| 6/9/2026 | Listed for sale | $94,900$59/sqft |
Source:  WIREX MLS #2020718 Report a problem WIREX MLS #2020718 Report a problem | ||
| 6/8/2026 | Pending sale | $94,900$59/sqft |
Source: WIREX MLS #2020718 Report a problem | ||
| 6/5/2026 | Contingent | $94,900$59/sqft |
Source: WIREX MLS #2020718 Report a problem | ||
| 4/15/2026 | Listed for sale | $94,900$59/sqft |
Source: WIREX MLS #2020718 Report a problem | ||
Public tax history
Tax history is unavailable.
Monthly payment
Climate risks
Neighborhood: 54751
Nearby schools
Schools provided by the listing agent
- District: Menomonie
Source: SCWMLS. This data may not be complete. We recommend contacting the local school district to confirm school assignments for this home.
- $--2 bd1 ba-- sqft635 Northern Meadows Pkwy #206, Menomonie, WI 54751Off Market

- $99,9003 bd2 ba1.1k sqft3003 Wilson St #36, Menomonie, WI 54751For Sale
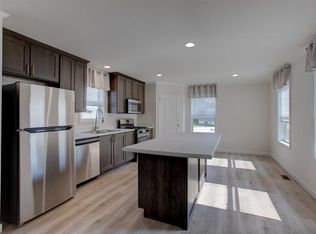
- $--2 bd1 ba1k sqft650 Northern Meadows Pkwy #2B-1BA-1042SQFT, Menomonie, WI 54751Off Market
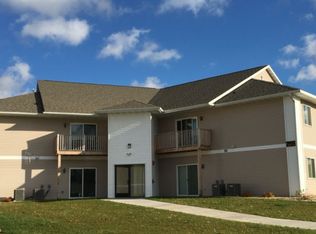
- $--2 bd1 ba1k sqft650 Northern Meadows Pkwy #205, Menomonie, WI 54751Off Market
Similar homes
- $99,9003 bd2 ba1.1k sqft3003 Wilson St #19, Menomonie, WI 54751For Sale
 MLS ID #2029199, John Scharlau. SCWMLS
 - $99,9003 bd2 ba1.1k sqft3003 Wilson St #20, Menomonie, WI 54751For Sale
 MLS ID #2029205, John Scharlau. SCWMLS
 - $99,9003 bd2 ba1.1k sqft3003 Wilson St #36, Menomonie, WI 54751For SaleMLS ID #2029210, John Scharlau. SCWMLS
- $60,1003 bd2 ba1.2k sqftN4791 State Road 25 Site #516, Menomonie, WI 54751New Construction
 RHP Properties
 - $75,9003 bd1 ba980 sqft910 1st St Trailer 38, Glenwood City, WI 54013For Sale
 MLS ID #6812151, Dean Flackey, Edina Realty, Inc.. NorthstarMLS as distributed by MLS GRID
