Situated on a peaceful cul-de-sac, this beautiful Beavercreek home offers a park-like setting on a spacious 0.65-acre lot. With approximately 2,600 finished square feet, this home boasts fresh paint and new carpeting throughout. The living room is bright and inviting, featuring an oversized picture window that fills the space with natural light and offers a nice view of the quiet surroundings. The owner’s suite is a true retreat, complete with an ensuite bathroom, double closets, and private deck access. The remodeled ensuite features a glass block walk-in shower for a modern touch. The kitchen is well-appointed with quartz countertops, 18-inch ceramic tile flooring, and black appliances, plus convenient deck access for outdoor dining. A handy pet-door makes letting Rover outside a breeze. A few recent updates include new light fixtures and ceiling fans throughout. The finished lower level offers even more living space with a family room that features a wood-burning fireplace, perfect for relaxing evenings. There is a bonus room that includes a closet making it a potential fifth bedroom. You will also find a half bath and a walk-up exit. Additionally, the utility area provides ample unfinished storage space, and the laundry room includes a utility sink for added convenience. Outdoor living is a highlight with both a deck and covered patio, perfect for entertaining or enjoying the backyard. Modern mechanical updates include a Bryant high-efficiency gas furnace, an AO Smith high-efficiency water heater, and a 200-amp electrical service. With its prime location in Beavercrek’s highly rated school system, thoughtful updates, and spacious layout, this home is a fantastic opportunity. Be sure to put it on your short-list to see. Quick occupancy possible.
Sold for $355,000
$355,000
3014 Windmill Dr, Dayton, OH 45432
4beds
1,450sqft
Single Family Residence
Built in 1977
0.65 Acres Lot
$376,800 Zestimate®
$245/sqft
$2,174 Estimated rent
Home value
$376,800
$332,000 - $430,000
$2,174/mo
Zestimate® history
Owner options
List your home for rent
$2,174/mo
Rent Zestimate®
Find your next renter with Zillow Rental Manager. Plus, with online applications, you can quickly screen prospective tenants – for free.
$2,174/mo
Rent Zestimate®
Refinance and save
$2,360/mo
Est. payment
Refinancing to a lower rate could help reduce your monthly payments and save thousands over the life of the loan.
$2,360/mo
Est. payment
Explore your selling options
Work with a Zillow partner agent
Leverage their expertise and Zillow's premium Showcase listings to get your home seen by more buyers.
Get startedList with your own agent
Get your home in front of millions of buyers by listing it on Zillow.
Learn how to do itSell it yourself
Take full control of how buyers see your home on Zillow by listing For Sale by Owner (FSBO).
List your homeWhat's special
Private deck accessHalf bathPark-like settingPeaceful cul-de-sacDeck and covered patioOversized picture windowConvenient deck access
Zillow last checked:
Listing updated:
Listed by:
David Campbell (937)434-7600,
Coldwell Banker Heritage
Bought with:
Chelsea Saunders, 2016005669
eXp Realty
Source: DABR MLS,MLS#: 928408 Originating MLS: Dayton Area Board of REALTORS
Originating MLS: Dayton Area Board of REALTORSFacts & features
Interior
Bedrooms & bathrooms
- Bedrooms: 4
- Bathrooms: 3
- Full bathrooms: 2
- 1/2 bathrooms: 1
- Main level bathrooms: 2
Primary bedroom
- Level: Main
- Dimensions: 15 x 14
Bedroom
- Level: Main
- Dimensions: 11 x 11
Bedroom
- Level: Main
- Dimensions: 11 x 10
Bedroom
- Level: Lower
- Dimensions: 13 x 13
Dining room
- Level: Main
- Dimensions: 12 x 11
Entry foyer
- Level: Main
- Dimensions: 6 x 5
Family room
- Level: Lower
- Dimensions: 27 x 13
Kitchen
- Level: Main
- Dimensions: 15 x 12
Laundry
- Level: Lower
- Dimensions: 9 x 5
Living room
- Level: Main
- Dimensions: 15 x 15
Recreation
- Level: Lower
- Dimensions: 19 x 13
Utility room
- Level: Lower
- Dimensions: 18 x 13
Heating
- Forced Air, Natural Gas
Cooling
- Central Air
Appliances
- Included: Dishwasher, Disposal, Microwave, Range, Refrigerator, Water Softener, Gas Water Heater
Features
- Ceiling Fan(s), Quartz Counters, Remodeled, Solid Surface Counters
- Windows: Double Pane Windows, Vinyl
- Basement: Full,Finished
- Number of fireplaces: 1
- Fireplace features: One, Glass Doors, Wood Burning
Interior area
- Total structure area: 1,450
- Total interior livable area: 1,450 sqft
Property
Parking
- Total spaces: 2
- Parking features: Attached, Garage, Two Car Garage, Garage Door Opener
- Attached garage spaces: 2
Features
- Levels: Multi/Split
- Patio & porch: Deck, Patio, Porch
- Exterior features: Deck, Fence, Porch, Patio
Lot
- Size: 0.65 Acres
- Dimensions: 79 x 220 x 176 x 246
Details
- Parcel number: B42000500040015000
- Zoning: Residential
- Zoning description: Residential
Construction
Type & style
- Home type: SingleFamily
- Architectural style: Colonial,Bi-Level
- Property subtype: Single Family Residence
Materials
- Brick, Vinyl Siding
Condition
- Year built: 1977
Utilities & green energy
- Water: Public
- Utilities for property: Natural Gas Available, Sewer Available, Water Available
Community & HOA
Community
- Subdivision: Arlington East
HOA
- Has HOA: No
Location
- Region: Dayton
Financial & listing details
- Price per square foot: $245/sqft
- Tax assessed value: $255,720
- Annual tax amount: $5,900
- Date on market: 3/25/2025
- Listing terms: Conventional,FHA,VA Loan
Price history
| Date | Event | Price |
|---|---|---|
| 5/2/2025 | Sold | $355,000-1.4%$245/sqft |
Source:  DABR MLS #928408 Report a problem DABR MLS #928408 Report a problem | ||
| 3/29/2025 | Pending sale | $360,000$248/sqft |
Source: DABR MLS #928408 Report a problem | ||
| 3/25/2025 | Listed for sale | $360,000+23900%$248/sqft |
Source: DABR MLS #928408 Report a problem | ||
| 6/11/2020 | Listing removed | $1,775$1/sqft |
Source: Kettering #815065 Report a problem | ||
| 5/12/2020 | Listed for rent | $1,775+10.9%$1/sqft |
Source: Kettering #815065 Report a problem | ||
| 8/11/2019 | Listing removed | $1,600$1/sqft |
Source: Kettering #792619 Report a problem | ||
| 6/5/2019 | Listed for rent | $1,600$1/sqft |
Source: Kettering #792619 Report a problem | ||
| 5/25/2016 | Listing removed | $1,500$1/sqft |
Source: Coldwell Banker Heritage Realtors #711494 Report a problem | ||
| 5/24/2016 | Listed for sale | $1,500-99.2%$1/sqft |
Source: Coldwell Banker Heritage Realtors #711494 Report a problem | ||
| 11/24/2010 | Sold | $197,000-10.5%$136/sqft |
Source: Public Record Report a problem | ||
| 8/26/2010 | Price change | $219,999-4.3%$152/sqft |
Source: Coldwell Banker Heritage Realtors #466177 Report a problem | ||
| 4/2/2010 | Listed for sale | $230,000+73.6%$159/sqft |
Source: Coldwell Banker Heritage Realtors #466177 Report a problem | ||
| 2/2/2000 | Sold | $132,500$91/sqft |
Source: Public Record Report a problem | ||
Public tax history
| Year | Property taxes | Tax assessment |
|---|---|---|
| 2025 | $5,900 +1% | $89,500 |
| 2024 | $5,843 -0.5% | $89,500 |
| 2023 | $5,873 +18% | $89,500 +32.9% |
| 2022 | $4,979 +2.1% | $67,320 |
| 2021 | $4,878 -0.7% | $67,320 |
| 2020 | $4,914 -4.1% | $67,320 +5.3% |
| 2019 | $5,126 +13.3% | $63,940 |
| 2018 | $4,525 +1.7% | $63,940 |
| 2017 | $4,449 -4.5% | $63,940 +0% |
| 2016 | $4,658 +0.6% | $63,930 |
| 2015 | $4,630 | $63,930 |
| 2014 | $4,630 +21.2% | $63,930 +11.8% |
| 2013 | $3,822 +7.9% | $57,180 |
| 2012 | $3,540 +99.8% | $57,180 |
| 2011 | $1,772 -46.9% | $57,180 -0.2% |
| 2010 | $3,336 -0.4% | $57,290 |
| 2009 | $3,351 +2.9% | $57,290 |
| 2008 | $3,258 +1% | $57,290 -0.9% |
| 2007 | $3,226 -1.3% | $57,820 |
| 2006 | $3,267 +8.2% | $57,820 +7.8% |
| 2004 | $3,020 +2.9% | $53,650 +0% |
| 2003 | $2,937 +9.8% | $53,645 |
| 2002 | $2,675 -5.4% | $53,645 -0.2% |
| 2001 | $2,829 +4.1% | $53,750 |
| 2000 | $2,718 | $53,750 |
Find assessor info on the county website
Neighborhood: 45432
Nearby homes
- $331,3003 bd3 ba2.3k sqft3024 Windmill Dr, Dayton, OH 45432Off Market
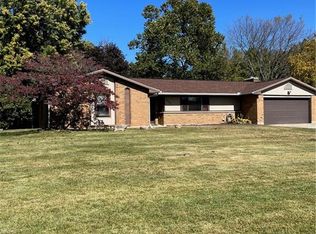
- $347,8004 bd2 ba1.9k sqft3004 Windmill Dr, Dayton, OH 45432Off Market
- $334,1004 bd2 ba1.4k sqft3000 Windmill Dr, Dayton, OH 45432Off Market
- $532,0003 bd3 ba2.5k sqft1561 Hanes Rd, Dayton, OH 45434Off Market
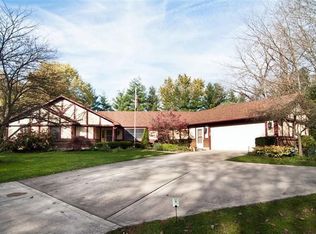
- $323,2005 bd3 ba1.4k sqft3009 Windmill Dr, Dayton, OH 45432Off Market
- $391,5004 bd3 ba2.5k sqft3019 Windmill Dr, Dayton, OH 45432Off Market
- $364,0004 bd3 ba2.1k sqft1520 Hillside Dr, Dayton, OH 45432Sold
- $311,5004 bd2 ba2k sqft3029 Windmill Dr, Dayton, OH 45432Off Market
Nearby schools
GreatSchools rating
- 8/10Main Elementary SchoolGrades: K-5Distance: 0.7 mi
- 10/10Ferguson Hall Freshman SchoolGrades: 9Distance: 1 mi
- 7/10Beavercreek High SchoolGrades: 9-12Distance: 1.2 mi
Schools provided by the listing agent
- District: Beavercreek
Source: DABR MLS. This data may not be complete. We recommend contacting the local school district to confirm school assignments for this home.
Get a cash offer in 3 minutes
Find out how much your home could sell for in as little as 3 minutes with a no-obligation cash offer.
Estimated market value
$376,800
Get a cash offer in 3 minutes
Find out how much your home could sell for in as little as 3 minutes with a no-obligation cash offer.
Estimated market value
$376,800
- Ohio
- Greene County
- Beavercreek
- 45432
- 3014 Windmill Dr
Nearby cities
Nearby zip codes
Other Beavercreek Topics
