Skip main navigation
Sold for $887,500
  • Listed by: CENTURY 21 LOIS LAUER REALTY • Gina Roquet • Contact: 951-453-1862
    Bought with: Nu Block Realty Group
    $887,500

    30143 Frontera Del Norte, Highland, CA 92346

    4beds
    2,809sqft
    Single Family Residence
    Built in 2004
    0.27 Acres Lot
    $872,400 Zestimate®
    $316/sqft
    $4,018 Estimated rent

    Home value

    $872,400

    $785,000 - $968,000

    $4,018/mo

    Zestimate® history
    Loading
    Loading...

    Owner options

    List your home for rent

    $4,018/mo

    Rent Zestimate®

    Find your next renter with Zillow Rental Manager. Plus, with online applications, you can quickly screen prospective tenants – for free.

    Learn more

    $4,018/mo

    Rent Zestimate®

    Refinance and save

    $5,948/mo

    Est. payment

    Refinancing to a lower rate could help reduce your monthly payments and save thousands over the life of the loan.

    See today's rates

    $5,948/mo

    Est. payment

    Explore your selling options

    Work with a Zillow partner agent

    Leverage their expertise and Zillow's premium Showcase listings to get your home seen by more buyers.

    Get started

    List with your own agent

    Get your home in front of millions of buyers by listing it on Zillow.

    Learn how to do it

    Sell it yourself

    Take full control of how buyers see your home on Zillow by listing For Sale by Owner (FSBO).

    List your home

    What's special

    Stunning backyard pool oasisWrought ironWaterproof wood-look plank flooringOversized great roomOpen floor planGranite countertopsCustomized dimmable led lighting
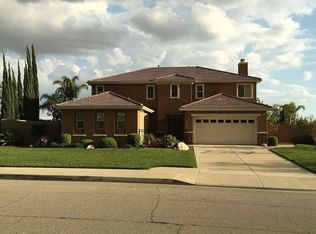

    A RARE FIND in this Single Story Home with FLEX-SPACE LIVING! The open floor plan leads to a stunning backyard POOL OASIS. One wing features 2 bedrooms, a full bath, and its own Den—perfect for growing, mature, or multigenerational families to have their own living space! The Primary bedroom has its own wing with a spacious bathroom, 2 walk-in closets, and direct access to the covered patio and backyard retreat. A private entrance off the courtyard leads to the Studio/4th bedroom with a full bath—ideal for guests, family, office, or fitness room as in its present use. The massive front living and formal dining space offers endless furnishing options, while the oversized Great Room opens to the updated kitchen with a large center island, granite countertops, double ovens, and a casual eating area. Newly installed waterproof wood-look plank flooring in most areas and customized dimmable LED lighting. The backyard is a showstopper with over $150,000 in updates, including a relaxing pool and spa, gorgeous city and mountain views, gas fire pit, expansive alumawood patio cover, and attractive pool storage shed. The gated large grassy side yard is perfect for a dog run or play area. Newer vinyl fencing and wrought iron. Lusious and manicured landscaping all around. An oversized driveway allows for RV or extra parking, and there’s no HOA. A meticulously cared-for home with too many amenities to list—come see it today!

    Zillow last checked:

    Listing updated:

    Listed by:

    Gina Roquet DRE #01866676 951-453-1862,

    CENTURY 21 LOIS LAUER REALTY

    Bought with:

    Nguyen Tran, DRE #02099211

    Nu Block Realty Group

    Source: CRMLS,MLS#: IG25085003MLS LogoOriginating MLS: California Regional MLS

    Facts & features

    Interior

    Bedrooms & bathrooms
    • Bedrooms: 4
    • Bathrooms: 3
    • Full bathrooms: 3
    • Main level bathrooms: 3
    • Main level bedrooms: 4
    Rooms
    • Room types: Bonus Room, Bedroom, Den, Family Room, Living Room, Other
    Bedroom
    • Features: All Bedrooms Down
    Bathroom
    • Features: Dual Sinks, Enclosed Toilet, Soaking Tub, Separate Shower, Tub Shower
    Kitchen
    • Features: Butler's Pantry, Granite Counters
    Other
    • Features: Walk-In Closet(s)
    Heating
    • Central
    Cooling
    • Central Air
    Appliances
    • Included: Double Oven, Dishwasher, Gas Cooktop, Disposal, Microwave, Refrigerator, Water Heater
    • Laundry: Laundry Room
    Features
    • Built-in Features, Ceiling Fan(s), Eat-in Kitchen, Granite Counters, Pantry, Recessed Lighting, All Bedrooms Down, Walk-In Closet(s)
    • Flooring: Carpet, Tile, Vinyl
    • Doors: French Doors
    • Has fireplace: Yes
    • Fireplace features: Family Room
    • Common walls with other units/homes: No Common Walls
    Interior area
    • Total interior livable area: 2,809 sqft

    Property

    Parking
    • Total spaces: 2
    • Parking features: Concrete, Door-Multi, Direct Access, Garage Faces Front, Garage, RV Access/Parking
    • Attached garage spaces: 2
    Features
    • Levels: One
    • Stories: 1
    • Entry location: Front
    • Patio & porch: Concrete, Covered
    • Exterior features: Lighting, Rain Gutters, Fire Pit
    • Has private pool: Yes
    • Pool features: In Ground, Private, Waterfall
    • Has spa: Yes
    • Spa features: Heated, Private
    • Fencing: Excellent Condition,Vinyl,Wrought Iron
    • Has view: Yes
    • View description: City Lights, Mountain(s), Panoramic
    Lot
    • Size: 0.27 Acres
    • Features: Sprinklers In Rear, Sprinklers In Front, Lawn, Landscaped, Sprinklers Timer, Sprinkler System, Street Level
    Details
    • Additional structures: Storage
    • Parcel number: 1210341490000
    • Special conditions: Standard

    Construction

    Type & style
    • Home type: SingleFamily
    • Architectural style: Traditional
    • Property subtype: Single Family Residence
    Materials
    • Roof: Concrete,Tile
    Condition
    • Turnkey
    • New construction: No
    • Year built: 2004

    Utilities & green energy

    • Sewer: Public Sewer
    • Water: Public

    Community & HOA

    Community
    • Features: Biking, Storm Drain(s), Street Lights, Suburban, Sidewalks
    • Security: Security System, Carbon Monoxide Detector(s), Smoke Detector(s)
    Location
    • Region: Highland

    Financial & listing details

    • Price per square foot: $316/sqft
    • Tax assessed value: $905,250
    • Date on market: 4/28/2025
    • Cumulative days on market: 4 days
    • Listing terms: Cash to New Loan
    • Inclusions: Refrigerator, Washer & Dryer

    Price history

    DateEventPrice
    6/16/2025Sold$887,500-0.8%$316/sqft
    Source: CRMLS #IG25085003 Report a problem
    5/18/2025Pending sale$895,000$319/sqft
    Source: CRMLS #IG25085003 Report a problem
    5/2/2025Contingent$895,000$319/sqft
    Source: CRMLS #IG25085003 Report a problem
    4/28/2025Listed for sale$895,000+152.1%$319/sqft
    Source: CRMLS #IG25085003 Report a problem
    5/19/2011Sold$355,000-1.4%$126/sqft
    Source: Public Record Report a problem
    2/23/2011Listed for sale$359,900-37.9%$128/sqft
    Source: Century 21 Showcase #I11022445 Report a problem
    2/28/2005Sold$580,000$206/sqft
    Source: Public Record Report a problem

    Public tax history

    YearProperty taxesTax assessment
    2026-- $905,250 +85.4%
    2025$7,190 +6.3%$488,221 +2%
    2024$6,763 +0.4%$478,648 +2%
    2023$6,739 +1.6%$469,263 +2%
    2022$6,633 -0.6%$460,062 +2%
    2021$6,673 +1.8%$451,041 +1%
    2020$6,558 +3%$446,416 +2%
    2019$6,368 +3.5%$437,663 +2%
    2018$6,150 +11.2%$429,081 +8.4%
    2017$5,529 $395,676 +2%
    2016$5,529 +1.3%$387,917 +1.5%
    2015$5,459 +0.9%$382,090 +4.5%
    2014$5,408 $365,793 +0.5%
    2013-- $364,140 +2%
    2012-- $357,000 +17.3%
    2011-- $304,400
    2010-- $304,400 -15%
    2009-- $358,000 -19%
    2008-- $442,000 -26.7%
    2007-- $603,006 +2%
    2006-- $591,182 +2.3%
    2005-- $577,903 +4621.4%
    2001-- $12,240 +7.1%
    2000-- $11,428
    Find assessor info on the county website

    Neighborhood: 92346

    Nearby schools

    GreatSchools rating
    Get a cash offer in 3 minutes
    Find out how much your home could sell for in as little as 3 minutes with a no-obligation cash offer.
    Estimated market value
    $872,400
    Get a cash offer in 3 minutes
    Find out how much your home could sell for in as little as 3 minutes with a no-obligation cash offer.
    Estimated market value
    $872,400