Welcome to 30144 Adrift Lane, where modern living meets resort-style amenities in the gated Rockport Ranch community of Menifee. Enjoy the security of a gated neighborhood, scenic lake views, walking trails, parks, a community pool, and an exceptional lifestyle just minutes from shopping, dining, and freeway access. This meticulously maintained 2024 built home offers 3 bedrooms, 2.5 baths, solar, a back-up battery and one of the best locations in the community! As you enter the almost 1900 sqft property you are greeted by tall ceilings, LVP floors, high baseboards, clean white paint, recessed lighting and window coverings throughout. The highly desirable floorplan offers a powder bath just off the main floor entrance with an open concept layout that features a great room with large windows allowing tons of natural light to flood the home which flows through the functional dining area into the kitchen. The gourmet kitchen is appointed with granite counters, eat up island, white cabinets, stainless steel appliances, a mud-room area ready for future built-ins and access to the 2-car garage that holds the solar battery back-up. The second floor features the two large secondary bedrooms with plush carpet and ceiling fans with one of the bedrooms offering a walk-in closet. They share a secondary bedroom featuring a tub shower combo across from a large walk-in linen closet and the spacious laundry room. The oversized primary bedroom features gorgeous mountain views and an attached bath featuring tile floors, dual vanity, soaking tub, standing shower and large walk-in closet. The maintenance free yard features concrete for entertaining and plants for future privacy. One of the most desirable locations in the community, this home has no neighbor to the left, thanks to the adjacent walkway leading to the community trail. It also backs to a greenbelt and is just steps from the tot lot, resort-style pool, and the community lake, where residents can enjoy catch-and-release fishing. The home is equipped with smart-home features to control the AC and garage from an app. Rockport Ranch is located close to many shopping centers, restaurants, the public library, the 215 freeway, and 30 minutes from the Temecula wineries. The home is within the Menifee Union School district and is zoned for the new High School Liberty! This is a home you don't want to miss!!
For sale
Listed by: The Hertz Group • Jordona Hertz • Contact: 714-865-6569
Price cut: $25.1K (8/19)
$549,950
30144 Adrift Ln, Menifee, CA 92584
3beds
1,860sqft
Single Family Residence
Built in 2024
2,614 Square Feet Lot
$550,000 Zestimate®
$296/sqft
$205/mo HOA
What's special
- 58 days
- 439
- 29
Zillow last checked:
Listing updated:
Listed by:
Jordona Hertz DRE #01938232 714-865-6569,
The Hertz Group
Source: CRMLS,MLS#: SW26134184 Originating MLS: California Regional MLS
Originating MLS: California Regional MLSFacts & features
Interior
Bedrooms & bathrooms
- Bedrooms: 3
- Bathrooms: 3
- Full bathrooms: 2
- 1/2 bathrooms: 1
- Main level bathrooms: 1
Rooms
- Room types: Bedroom, Entry/Foyer, Family Room, Great Room, Kitchen, Laundry, Primary Bathroom, Primary Bedroom, Other
Primary bedroom
- Features: Primary Suite
Bedroom
- Features: All Bedrooms Up
Bathroom
- Features: Bathtub, Closet, Dual Sinks, Enclosed Toilet, Granite Counters, Soaking Tub, Separate Shower, Tub Shower, Walk-In Shower
Kitchen
- Features: Granite Counters, Kitchen Island, Kitchen/Family Room Combo
Other
- Features: Walk-In Closet(s)
Heating
- Central
Cooling
- Central Air
Appliances
- Included: Dishwasher, Electric Range, Free-Standing Range, Disposal, Gas Range, Microwave, Refrigerator, Tankless Water Heater, Dryer, Washer
- Laundry: Inside, Laundry Room, Upper Level
Features
- Breakfast Bar, Built-in Features, Ceiling Fan(s), Eat-in Kitchen, Granite Counters, High Ceilings, Open Floorplan, Pantry, Recessed Lighting, Storage, Two Story Ceilings, All Bedrooms Up, Primary Suite, Walk-In Closet(s)
- Flooring: Carpet, Laminate, Tile
- Doors: Panel Doors, Sliding Doors
- Has fireplace: No
- Fireplace features: None
- Common walls with other units/homes: No Common Walls
Interior area
- Total interior livable area: 1,860 sqft
Video & virtual tour
Property
Parking
- Total spaces: 4
- Parking features: Direct Access, Door-Single, Driveway, Garage Faces Front, Garage, Gated
- Attached garage spaces: 2
- Uncovered spaces: 2
Features
- Levels: Two
- Stories: 2
- Entry location: 1
- Patio & porch: Open, Patio
- Pool features: Community, In Ground, Association
- Has spa: Yes
- Spa features: Association, Community, In Ground
- Fencing: Block,Vinyl
- Has view: Yes
- View description: Park/Greenbelt, Hills, Mountain(s), Neighborhood
Lot
- Size: 2,614 Square Feet
- Features: 0-1 Unit/Acre, Back Yard, Close to Clubhouse, Corner Lot, Cul-De-Sac, Desert Back, Desert Front, Front Yard, Gentle Sloping, Landscaped, Near Park
Details
- Parcel number: 364490045
- Zoning: -
- Special conditions: Standard
Construction
Type & style
- Home type: SingleFamily
- Property subtype: Single Family Residence
Condition
- Turnkey
- New construction: No
- Year built: 2024
Utilities & green energy
- Electric: Photovoltaics Third-Party Owned
- Sewer: Public Sewer
- Water: Public
- Utilities for property: Electricity Connected, Sewer Connected, Water Connected
Community & HOA
Community
- Features: Biking, Curbs, Fishing, Lake, Storm Drain(s), Street Lights, Suburban, Sidewalks, Gated, Park, Pool
- Security: Security Gate, Gated Community
HOA
- Has HOA: Yes
- Amenities included: Controlled Access, Outdoor Cooking Area, Barbecue, Picnic Area, Playground, Pool, Trail(s)
- HOA fee: $205 monthly
- HOA name: Rockport Ranch
- HOA phone: 949-833-2600
Location
- Region: Menifee
Financial & listing details
- Price per square foot: $296/sqft
- Date on market: 7/7/2026
- Cumulative days on market: 58 days
- Listing terms: Cash,Cash to New Loan,Conventional,FHA,Submit,VA Loan
- Inclusions: Refrigerator, washer, dryer, window coverings, and fixtures, security features. Negotiable: Twin bed
- Road surface type: Paved
Estimated market value
$550,000
$523,000 - $578,000
$3,192/mo
Price history
| Date | Event | Price |
|---|---|---|
| 8/19/2026 | Price change | $549,950-4.4%$296/sqft |
Source:  CRMLS #SW26134184 Report a problem CRMLS #SW26134184 Report a problem | ||
| 7/7/2026 | Listed for sale | $575,000+17.6%$309/sqft |
Source: CRMLS #SW26134184 Report a problem | ||
| 12/16/2023 | Listing removed | $488,970$263/sqft |
Source:  Lennar Homes Report a problem Lennar Homes Report a problem | ||
| 11/10/2023 | Listed for sale | $488,970$263/sqft |
Source: Lennar Homes Report a problem | ||
Public tax history
Tax history is unavailable.
Monthly payment
Est. payment
Payment breakdown
Explore the cost of this home by adjusting the details. Changes won't be saved.Climate risks
Neighborhood: 92584
Nearby schools
Schools provided by the listing agent
- Elementary: Southshore
- Middle: Bell Mountain
- High: Liberty
Source: CRMLS. This data may not be complete. We recommend contacting the local school district to confirm school assignments for this home.
Similar homes
- $550,0003 bd2 ba1.8k sqft29517 Warmsprings Dr, Menifee, CA 92584For Sale
 MLS ID #SW26141047, Shishana Hogg, Mogul Real Estate. CRMLS
 - $599,0004 bd3 ba1.7k sqft28101 Stillwater Dr, Menifee, CA 92584For Sale
 MLS ID #SW26187230, Heladio Sanchez, Cork Real Estate. CRMLS
 - $595,0003 bd2 ba1.7k sqft29406 Warm Creek Way, Menifee, CA 92584For Sale
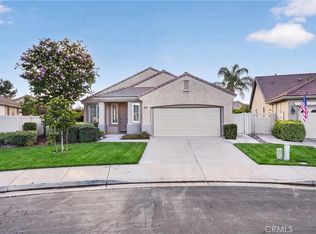 MLS ID #PW26166106, Derek Johnson, Christie's Southern California. CRMLS
 - $675,0004 bd3 ba2.4k sqft30151 Adrift Ln, Menifee, CA 92584For Sale
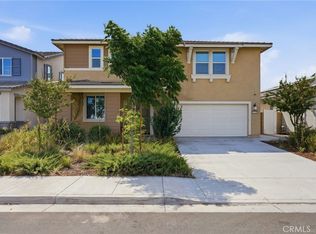 MLS ID #CV26178869, Nathan Lee, Coldwell Banker Envision. CRMLS
Local buyer's agents are ready to help
