Welcome to this wonderful home within the exclusive gated community of Canyon Lake. Experience living in this 3-bedroom, 2-bathroom home with a 3 car garage with epoxy flooring. As you step inside, you're greeted by an inviting open floor plan that seamlessly connects the spacious living area, dining area, and kitchen. Bathed in natural light the ambiance is both welcoming and serene with the homes vaulted ceilings, plantation shutters newer windows and French doors, offering the perfect setting for both relaxation and entertainment. The kitchen features Frigidaire stainless steel appliances, granite countertops, and a breakfast bar. Whether you're hosting intimate gatherings or preparing family meals, this kitchen meets your every need. In the primary suite, you will find high ceilings, a ceiling fan, French doors that lead you out to the backyard, a generous walk-in closet and a full bathroom. Step outside to your low maintenance backyard and enjoy your private space under the covered patio where you can unwind and recharge. Whether you're hosting weekend barbecues or simply enjoying a quiet morning coffee, the outdoor living space is destined to become your favorite spot. However, the true beauty of this home extends beyond its walls. As a resident of Canyon Lake, you'll have access to an array of unparalleled amenities designed to enhance your active lifestyle. From tennis and pickleball courts to boating on the lake, a clubhouse with a restaurant, multiple parks and playgrounds, a community pool and spa, golf course, equestrian stables, baseball fields, and a multitude of community activities to get involved in...there is something for everyone to enjoy. Centrally located between the 15 & 215 Freeways, shopping, restaurants and entertainment. Don't miss the opportunity to make this house your new home!
Sold for $620,000
Listed by: Performance Estates & Homes • Jim Holbrook • Contact: 951-674-2944
Bought with: T.N.G. Real Estate Consultants
$620,000
30144 Channel Way Dr, Canyon Lake, CA 92587
3beds
1,546sqft
Single Family Residence
Built in 1987
7,841 Square Feet Lot
$635,500 Zestimate®
$401/sqft
$3,337 Estimated rent
Home value
$635,500
$604,000 - $667,000
$3,337/mo
Zestimate® history
Owner options
List your home for rent
$3,337/mo
Rent Zestimate®
Find your next renter with Zillow Rental Manager. Plus, with online applications, you can quickly screen prospective tenants – for free.
$3,337/mo
Rent Zestimate®
Refinance and save
$4,312/mo
Est. payment
Refinancing to a lower rate could help reduce your monthly payments and save thousands over the life of the loan.
$4,312/mo
Est. payment
Explore your selling options
Work with a Zillow partner agent
Leverage their expertise and Zillow's premium Showcase listings to get your home seen by more buyers.
Get startedList with your own agent
Get your home in front of millions of buyers by listing it on Zillow.
Learn how to do itSell it yourself
Take full control of how buyers see your home on Zillow by listing For Sale by Owner (FSBO).
List your homeWhat's special
Zillow last checked:
Listing updated:
Listed by:
Jim Holbrook DRE #01709606 951-514-0734,
Performance Estates & Homes,
Shane Rone DRE #01913771,
Performance Estates & Homes
Bought with:
Kit Hentzen, DRE #02120694
T.N.G. Real Estate Consultants
Source: CRMLS,MLS#: SW24022979 Originating MLS: California Regional MLS
Originating MLS: California Regional MLSFacts & features
Interior
Bedrooms & bathrooms
- Bedrooms: 3
- Bathrooms: 2
- Full bathrooms: 2
- Main level bathrooms: 2
- Main level bedrooms: 3
Rooms
- Room types: Entry/Foyer, Living Room, Primary Bathroom, Primary Bedroom, Other
Bathroom
- Features: Bathtub, Dual Sinks, Granite Counters, Remodeled, Tub Shower
Kitchen
- Features: Granite Counters
Other
- Features: Walk-In Closet(s)
Heating
- Central, Forced Air
Cooling
- Central Air
Appliances
- Included: Dishwasher, Electric Oven, Electric Range, Disposal, Microwave
- Laundry: In Garage
Features
- Breakfast Bar, Ceiling Fan(s), Granite Counters, High Ceilings, Open Floorplan, Walk-In Closet(s)
- Flooring: Tile, Wood
- Windows: Double Pane Windows
- Has fireplace: Yes
- Fireplace features: Living Room
- Common walls with other units/homes: No Common Walls
Interior area
- Total interior livable area: 1,546 sqft
Property
Parking
- Total spaces: 3
- Parking features: Direct Access, Door-Single, Driveway, Garage Faces Front, Garage, Garage Door Opener, Paved
- Attached garage spaces: 3
Features
- Levels: One
- Stories: 1
- Entry location: 1
- Pool features: Association
- Has spa: Yes
- Spa features: Association
- Fencing: Block,Good Condition
- Has view: Yes
- View description: Mountain(s), Neighborhood
Lot
- Size: 7,841 Square Feet
- Features: Level, Yard
Details
- Parcel number: 355035002
- Zoning: R1
- Special conditions: Standard
Construction
Type & style
- Home type: SingleFamily
- Property subtype: Single Family Residence
Materials
- Foundation: Slab
- Roof: Tile
Condition
- Turnkey
- New construction: No
- Year built: 1987
Utilities & green energy
- Sewer: Public Sewer
- Water: Public
- Utilities for property: Electricity Connected, Sewer Connected, Water Connected
Community & HOA
Community
- Features: Golf, Stable(s), Lake, Mountainous, Storm Drain(s), Street Lights, Suburban, Water Sports, Gated
- Security: Gated with Guard, Gated Community
HOA
- Has HOA: Yes
- Amenities included: Clubhouse, Meeting/Banquet/Party Room, Outdoor Cooking Area, Picnic Area, Playground, Pickleball, Pool, Guard, Spa/Hot Tub, Security, Tennis Court(s)
- HOA fee: $313 monthly
- HOA name: Canyon Lake POA
- HOA phone: 951-244-6841
Location
- Region: Canyon Lake
Financial & listing details
- Price per square foot: $401/sqft
- Tax assessed value: $632,399
- Annual tax amount: $7,518
- Date on market: 2/5/2024
- Cumulative days on market: 7 days
- Listing terms: Cash,Cash to New Loan,Conventional,Cal Vet Loan,1031 Exchange,FHA,VA Loan,VA No Loan,VA No No Loan
- Road surface type: Paved
Price history
| Date | Event | Price |
|---|---|---|
| 3/13/2024 | Sold | $620,000+3.4%$401/sqft |
Source:  CRMLS #SW24022979 Report a problem CRMLS #SW24022979 Report a problem | ||
| 2/12/2024 | Pending sale | $599,900$388/sqft |
Source: CRMLS #SW24022979 Report a problem | ||
| 2/6/2024 | Listed for sale | $599,900+173.9%$388/sqft |
Source: CRMLS #SW24022979 Report a problem | ||
| 8/6/2012 | Sold | $219,000$142/sqft |
Source: Public Record Report a problem | ||
| 6/10/2012 | Listed for sale | $219,000+43.8%$142/sqft |
Source: Prima Service Inc Report a problem | ||
| 2/7/2012 | Sold | $152,300+19%$99/sqft |
Source: Public Record Report a problem | ||
| 12/12/1996 | Sold | $128,000$83/sqft |
Source: Public Record Report a problem | ||
Public tax history
| Year | Property taxes | Tax assessment |
|---|---|---|
| 2025 | $7,518 +5.4% | $632,399 +139.2% |
| 2024 | $7,130 +115.9% | $264,380 +2% |
| 2023 | $3,302 +2.7% | $259,197 +2% |
| 2022 | $3,214 +2.4% | $254,116 +2% |
| 2021 | $3,137 +1.1% | $249,134 +1% |
| 2020 | $3,103 +11.3% | $246,581 +2% |
| 2019 | $2,789 +2.3% | $241,747 +2% |
| 2018 | $2,728 +2.5% | $237,008 +2% |
| 2017 | $2,662 | $232,361 +2% |
| 2016 | $2,662 +5.5% | $227,806 +1.5% |
| 2015 | $2,523 +1.7% | $224,386 +2% |
| 2014 | $2,481 | $219,993 +0.5% |
| 2013 | -- | $219,000 +32% |
| 2012 | -- | $165,955 +2% |
| 2011 | -- | $162,702 +0.8% |
| 2010 | -- | $161,488 -0.2% |
| 2009 | -- | $161,874 +2% |
| 2008 | -- | $158,701 +2% |
| 2007 | -- | $155,591 +2% |
| 2006 | -- | $152,541 +2% |
| 2005 | -- | $149,551 +3.9% |
| 2003 | -- | $143,935 +2% |
| 2002 | -- | $141,114 +2% |
| 2001 | $1,634 +1.9% | $138,348 +2% |
| 2000 | $1,603 | $135,637 |
Find assessor info on the county website
Neighborhood: 92587
Nearby homes
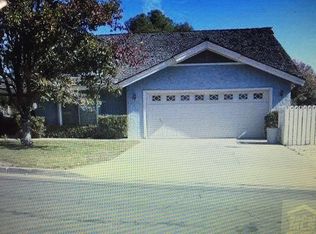
- $649,0003 bd2 ba2.2k sqft30130 Channel Way Dr, Canyon Lake, CA 92587Off Market
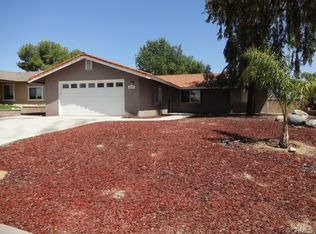
- $589,5003 bd2 ba1.4k sqft30158 Channel Way Dr, Canyon Lake, CA 92587Off Market
- $671,0003 bd2 ba1.8k sqft30147 Rim Rock Pl, Canyon Lake, CA 92587Off Market
- $573,8003 bd2 ba1.4k sqft23245 Wild Rice Dr, Canyon Lake, CA 92587Off Market
- $846,7003 bd3 ba2.3k sqft30172 Channel Way, Quail Valley, CA 92587Off Market
- $866,2003 bd2 ba2.3k sqft30159 Rim Rock Pl, Canyon Lake, CA 92587Off Market
- $974,7003 bd4 ba3k sqft30131 Channel Way, Quail Valley, CA 92587Off Market
- $869,5003 bd2 ba1.6k sqft30159 Channel Way, Quail Valley, CA 92587Off Market
Nearby schools
GreatSchools rating
- 5/10Tuscany Hills Elementary SchoolGrades: K-5Distance: 2.1 mi
- 5/10Canyon Lake Middle SchoolGrades: 6-8Distance: 1.6 mi
- 7/10Temescal Canyon High SchoolGrades: 9-12Distance: 5.6 mi
Schools provided by the listing agent
- Elementary: Cottonwood Canyon
- Middle: Canyon Lake
- High: Temescal Canyon
Source: CRMLS. This data may not be complete. We recommend contacting the local school district to confirm school assignments for this home.
Get a cash offer in 3 minutes
Find out how much your home could sell for in as little as 3 minutes with a no-obligation cash offer.
Estimated market value
$635,500
Get a cash offer in 3 minutes
Find out how much your home could sell for in as little as 3 minutes with a no-obligation cash offer.
Estimated market value
$635,500
- California
- Riverside County
- Canyon Lake
- 92587
- 30144 Channel Way Dr
Nearby cities
Nearby zip codes
Other Canyon Lake Topics
