Experience Contemporary Elegance in a Premier 55+ Community Welcome to this stunning 4-bedroom, 4.5-bathroom home nestled in the sought-after Independence community of Sussex County, Delaware. This 2-story contemporary masterpiece boasts 3,134 square feet of thoughtfully designed living space, blending luxury and comfort seamlessly. The main level features an open-concept layout with a great room enhanced by a cozy gas fireplace, perfect for gathering, and a bright sunroom that invites natural light, providing a tranquil spot to relax. The kitchen is a chef's dream, offering a wall oven, cooktop, microwave, refrigerator, dishwasher, disposal, double stainless-steel sinks, and granite countertops. Ceramic floors flow through the kitchen, breakfast area, foyer, and into the master bedroom, extending to the garage entry. The breakfast area opens to an enclosed rear patio with a ceiling fan, offering access to an additional outdoor patio with open views. The luxurious primary bedroom suite features a tray ceiling, recessed lighting, a ceiling fan, and two walk-in closets. The ensuite bath includes a whirlpool tub, a small shower, ceramic floors, and double sinks, thoughtfully placed on opposite sides and a wet bar off the bedroom with a wine fridge. A second main-floor bedroom offers a large walk-in closet, a full bath with a stall shower, and ample space for guests. A third bedroom on the first floor includes a walk-in closet, a linen closet, a ceiling fan, and an adjacent full bath with a tub-shower combination and ceramic flooring. Additional highlights of the main level include a study, a formal foyer, and a laundry room complete with white cabinetry, a wash tub, washer, and dryer. Upstairs, a fourth bedroom awaits, complete with a ceiling fan for comfort. The attached two-car garage features double doors, openers, and easy access to the home. Outdoors, the landscaped 0.19-acre lot is maintained by the HOA, ensuring a pristine appearance year-round. Located between Route 1 and Route 113 in the Indian River School District, this home is part of the vibrant Independence community, offering amenities such as a fitness center, community center, indoor and outdoor pools, and scenic jog paths. Whether hosting family, enjoying community activities, or relaxing in your private oasis, this property is designed to complement your lifestyle. Schedule your private tour today and discover the perfect blend of luxury and convenience in your dream home!
Sold for $435,000
$435,000
30144 George Washington Ave, Millsboro, DE 19966
4beds
3,134sqft
Single Family Residence
Built in 2007
8,450 Square Feet Lot
$431,200 Zestimate®
$139/sqft
$3,276 Estimated rent
Home value
$431,200
$397,000 - $470,000
$3,276/mo
Zestimate® history
Owner options
List your home for rent
$3,276/mo
Rent Zestimate®
Find your next renter with Zillow Rental Manager. Plus, with online applications, you can quickly screen prospective tenants – for free.
$3,276/mo
Rent Zestimate®
Refinance and save
$3,800/mo
Est. payment
Refinancing to a lower rate could help reduce your monthly payments and save thousands over the life of the loan.
$3,800/mo
Est. payment
Explore your selling options
Work with a Zillow partner agent
Leverage their expertise and Zillow's premium Showcase listings to get your home seen by more buyers.
Get startedList with your own agent
Get your home in front of millions of buyers by listing it on Zillow.
Learn how to do itSell it yourself
Take full control of how buyers see your home on Zillow by listing For Sale by Owner (FSBO).
List your homeWhat's special
Gas fireplaceWhirlpool tubRecessed lightingWalk-in closetsLaundry roomCeiling fanGranite countertops
Zillow last checked:
Listing updated:
Listed by:
Carol Barnhardt 302-500-1611,
Keller Williams Realty,
Co-Listing Agent: Bob Barnhardt Sr. 302-388-5700,
Keller Williams Realty
Bought with:
Bob BARNHARDT SR., RS-0021045
Keller Williams Realty
Source: Bright MLS,MLS#: DESU2076964
Facts & features
Interior
Bedrooms & bathrooms
- Bedrooms: 4
- Bathrooms: 5
- Full bathrooms: 4
- 1/2 bathrooms: 1
- Main level bathrooms: 4
- Main level bedrooms: 3
Rooms
- Room types: Dining Room, Primary Bedroom, Bedroom 2, Bedroom 3, Kitchen, Family Room, Den, Foyer, Breakfast Room, Study, Sun/Florida Room, Laundry, Bathroom 2, Bathroom 3, Primary Bathroom
Primary bedroom
- Features: Recessed Lighting
- Level: Main
- Area: 238 Square Feet
- Dimensions: 17 x 14
Bedroom 2
- Level: Main
- Area: 182 Square Feet
- Dimensions: 13 x 14
Bedroom 3
- Features: Ceiling Fan(s)
- Level: Main
- Area: 156 Square Feet
- Dimensions: 12 x 13
Primary bathroom
- Features: Walk-In Closet(s), Bathroom - Stall Shower, Bathroom - Jetted Tub, Flooring - Ceramic Tile, Double Sink
- Level: Main
Bathroom 2
- Features: Bathroom - Stall Shower, Walk-In Closet(s)
- Level: Main
Bathroom 3
- Features: Bathroom - Tub Shower, Flooring - Ceramic Tile, Walk-In Closet(s)
- Level: Main
Breakfast room
- Level: Main
- Area: 169 Square Feet
- Dimensions: 13 x 13
Den
- Level: Main
Dining room
- Level: Main
Family room
- Level: Main
- Area: 336 Square Feet
- Dimensions: 21 x 16
Foyer
- Level: Main
- Area: 96 Square Feet
- Dimensions: 8 x 12
Kitchen
- Level: Main
- Area: 196 Square Feet
- Dimensions: 14 x 14
Laundry
- Level: Main
Study
- Level: Main
- Area: 255 Square Feet
- Dimensions: 17 x 15
Other
- Level: Main
Heating
- Forced Air, Natural Gas
Cooling
- Central Air, Electric
Appliances
- Included: Cooktop, Dishwasher, Disposal, Dryer, Ice Maker, Refrigerator, Microwave, Self Cleaning Oven, Oven, Washer, Water Heater
- Laundry: Main Level, Laundry Room
Features
- Breakfast Area, Entry Level Bedroom, Ceiling Fan(s), Dry Wall
- Flooring: Carpet, Hardwood, Ceramic Tile
- Doors: Insulated
- Windows: Insulated Windows, Window Treatments
- Has basement: No
- Number of fireplaces: 1
- Fireplace features: Glass Doors, Gas/Propane
Interior area
- Total structure area: 3,134
- Total interior livable area: 3,134 sqft
- Finished area above ground: 3,134
- Finished area below ground: 0
Property
Parking
- Total spaces: 6
- Parking features: Garage Door Opener, Driveway, Off Street, Attached
- Attached garage spaces: 2
- Uncovered spaces: 4
Accessibility
- Accessibility features: None
Features
- Levels: Two
- Stories: 2
- Exterior features: Lawn Sprinkler, Sidewalks
- Pool features: Community
Lot
- Size: 8,450 Square Feet
- Dimensions: 65.00 x 130.00
- Features: Cleared, Landscaped
Details
- Additional structures: Above Grade, Below Grade
- Parcel number: 23416.00313.00
- Zoning: AR-1
- Special conditions: Standard
Construction
Type & style
- Home type: SingleFamily
- Architectural style: Contemporary
- Property subtype: Single Family Residence
Materials
- Stick Built, Vinyl Siding
- Foundation: Slab
- Roof: Architectural Shingle
Condition
- Very Good
- New construction: No
- Year built: 2007
Utilities & green energy
- Electric: 200+ Amp Service
- Sewer: Public Sewer
- Water: Public
- Utilities for property: Cable Available
Community & HOA
Community
- Features: Pool
- Senior community: Yes
- Subdivision: Independence
HOA
- Has HOA: Yes
- Amenities included: Retirement Community, Cable TV, Community Center, Fitness Center, Party Room, Jogging Path, Pool
- Services included: Maintenance Grounds
- HOA fee: $1,307 quarterly
- HOA name: SEASCAPE MANAGEMENT
Location
- Region: Millsboro
Financial & listing details
- Price per square foot: $139/sqft
- Tax assessed value: $37,950
- Annual tax amount: $1,871
- Date on market: 1/17/2025
- Listing agreement: Exclusive Right To Sell
- Listing terms: Cash,Conventional,FHA,USDA Loan
- Ownership: Fee Simple
- Road surface type: Black Top
Price history
| Date | Event | Price |
|---|---|---|
| 3/28/2025 | Sold | $435,000-3.3%$139/sqft |
Source:  Bright MLS #DESU2076964 Report a problem Bright MLS #DESU2076964 Report a problem | ||
| 3/18/2025 | Pending sale | $450,000$144/sqft |
Source: Bright MLS #DESU2076964 Report a problem | ||
| 3/11/2025 | Listed for sale | $450,000$144/sqft |
Source: Bright MLS #DESU2076964 Report a problem | ||
| 3/6/2025 | Pending sale | $450,000$144/sqft |
Source: Bright MLS #DESU2076964 Report a problem | ||
| 2/17/2025 | Price change | $450,000-5.3%$144/sqft |
Source: Bright MLS #DESU2076964 Report a problem | ||
| 2/12/2025 | Price change | $475,000-8.7%$152/sqft |
Source: Bright MLS #DESU2076964 Report a problem | ||
| 1/23/2025 | Price change | $520,000-9.6%$166/sqft |
Source: Bright MLS #DESU2076964 Report a problem | ||
| 1/17/2025 | Listed for sale | $575,000+29.8%$183/sqft |
Source: Bright MLS #DESU2076964 Report a problem | ||
| 1/11/2016 | Sold | $443,000$141/sqft |
Source: Public Record Report a problem | ||
Public tax history
| Year | Property taxes | Tax assessment |
|---|---|---|
| 2025 | $1,368 -0.2% | $323,800 +753.2% |
| 2024 | $1,371 +0.1% | $37,950 |
| 2023 | $1,369 +5% | $37,950 |
| 2022 | $1,304 -6% | $37,950 |
| 2021 | $1,387 +0.4% | $37,950 |
| 2020 | $1,382 | $37,950 +1.7% |
| 2019 | $1,382 -0.2% | $37,300 |
| 2018 | $1,384 -15.5% | $37,300 |
| 2017 | $1,638 +9.9% | $37,300 |
| 2016 | $1,490 +4.7% | $37,300 |
| 2015 | $1,424 +0.7% | $37,300 |
| 2014 | $1,413 +2.9% | $37,300 |
| 2013 | $1,373 +0.4% | $37,300 |
| 2012 | $1,368 +11.9% | $37,300 |
| 2011 | $1,223 | $37,300 |
| 2010 | $1,223 -3% | $37,300 |
| 2009 | $1,260 | $37,300 |
| 2008 | -- | -- |
| 2007 | -- | -- |
Find assessor info on the county website
Neighborhood: 19966
Nearby homes
- $538,8004 bd-- ba2.4k sqft30142 George Washington Ave, Millsboro, DE 19966Off Market
- $513,5003 bd-- ba2.1k sqft30146 George Washington Ave, Millsboro, DE 19966Off Market
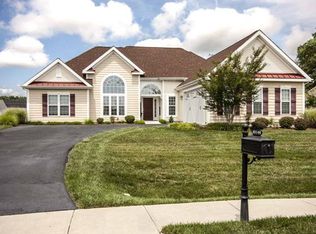
- $437,0003 bd3 ba2k sqft30148 George Washington Ave, Millsboro, DE 19966Off Market
- $816,1003 bd-- ba2.3k sqft30156 Ethan Allen Ct, Millsboro, DE 19966Off Market
- $576,5003 bd2 ba2k sqft30156 Ethan Allen Court, Millsboro, DE 19966Off Market
- $488,2002 bd2 ba1.6k sqft30154 Ethan Allen Court, Millsboro, DE 19966Off Market
- $693,5002 bd-- ba1.7k sqft30154 Ethan Allen Ct, Millsboro, DE 19966Off Market
- $782,0003 bd-- ba2.1k sqft30160 Ethan Allen Ct, Millsboro, DE 19966Off Market
Nearby schools
GreatSchools rating
- 10/10Love Creek Elementary SchoolGrades: K-5Distance: 5.5 mi
- 7/10Beacon Middle SchoolGrades: 6-8Distance: 5.5 mi
- 8/10Cape Henlopen High SchoolGrades: 9-12Distance: 7.8 mi
Schools provided by the listing agent
- District: Indian River
Source: Bright MLS. This data may not be complete. We recommend contacting the local school district to confirm school assignments for this home.


Get pre-qualified for a loan
At Zillow Home Loans, we can pre-qualify you in as little as 5 minutes with no impact to your credit score.An equal housing lender. NMLS #10287.
Sell for more on Zillow
Get a Zillow Showcase℠ listing at no additional cost and you could sell for .
$431,200
2% more
+$8,624
With Zillow Showcase(estimated)
$439,824
- Delaware
- Sussex County
- Millsboro
- 19966
- 30144 George Washington Ave
Nearby cities
Nearby zip codes
Other Millsboro Topics
