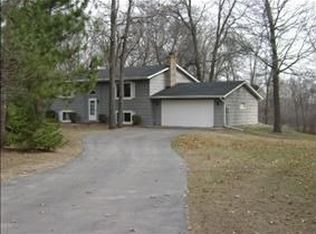
Enjoy open-concept living with stunning views of nature—Carlos Avery Wildlife Management Area is right in your backyard. This private acreage offers the perfect blend of peace and convenience, featuring a detached garage and a spacious pole building for all your storage and workshop needs. A separate entrance creates flexible potential for an in-law suite, rental income, home business, or guest accommodations. This move-in ready home boasts numerous updates, including a new septic system, several new windows and a patio door, new siding and exterior doors, updated electrical, and beautiful new flooring throughout. Plus, with easy access to I-35, you're never far from where you need to be.
Closed
Zillow last checked:
Listing updated:
Bought with:
Brian S. Carion
RE/MAX Advantage Plus
Source: NorthstarMLS as distributed by MLS GRID,MLS#: 6717412
Price history
| Date | Event | Price |
|---|---|---|
| 10/30/2025 | Sold | $420,000-4.5%$159/sqft |
Source:  NorthstarMLS as distributed by MLS GRID #6717412 Report a problem NorthstarMLS as distributed by MLS GRID #6717412 Report a problem | ||
| 10/3/2025 | Pending sale | $440,000$167/sqft |
Source: NorthstarMLS as distributed by MLS GRID #6717412 Report a problem | ||
| 9/19/2025 | Price change | $440,000-1.6%$167/sqft |
Source: NorthstarMLS as distributed by MLS GRID #6717412 Report a problem | ||
| 9/12/2025 | Price change | $447,000-0.2%$169/sqft |
Source: NorthstarMLS as distributed by MLS GRID #6717412 Report a problem | ||
| 9/9/2025 | Price change | $448,000-0.4%$170/sqft |
Source: NorthstarMLS as distributed by MLS GRID #6717412 Report a problem | ||
| 8/6/2025 | Price change | $450,000-4.3%$171/sqft |
Source: NorthstarMLS as distributed by MLS GRID #6717412 Report a problem | ||
| 7/31/2025 | Price change | $470,000-1.1%$178/sqft |
Source: NorthstarMLS as distributed by MLS GRID #6717412 Report a problem | ||
| 7/18/2025 | Price change | $475,000-3.1%$180/sqft |
Source: NorthstarMLS as distributed by MLS GRID #6717412 Report a problem | ||
| 7/11/2025 | Price change | $490,000-1%$186/sqft |
Source: NorthstarMLS as distributed by MLS GRID #6717412 Report a problem | ||
| 6/24/2025 | Price change | $495,000-5.7%$188/sqft |
Source: NorthstarMLS as distributed by MLS GRID #6717412 Report a problem | ||
| 6/13/2025 | Price change | $525,000-4.5%$199/sqft |
Source: NorthstarMLS as distributed by MLS GRID #6717412 Report a problem | ||
| 6/2/2025 | Price change | $550,000-4.3%$208/sqft |
Source: NorthstarMLS as distributed by MLS GRID #6717412 Report a problem | ||
| 5/18/2025 | Price change | $575,000-2.5%$218/sqft |
Source: NorthstarMLS as distributed by MLS GRID #6717412 Report a problem | ||
| 5/9/2025 | Listed for sale | $590,000+96.7%$224/sqft |
Source: NorthstarMLS as distributed by MLS GRID #6717412 Report a problem | ||
| 1/25/2024 | Sold | $300,000-14.3%$114/sqft |
Source: NorthstarMLS as distributed by MLS GRID #6462925 Report a problem | ||
| 12/11/2023 | Pending sale | $350,000$133/sqft |
Source: NorthstarMLS as distributed by MLS GRID #6462925 Report a problem | ||
Get a cash offer in 3 minutes
Find out how much your home could sell for in as little as 3 minutes with a no-obligation cash offer.
Estimated market value
$418,900
