Skip main navigation
Sold for $700,000
  • Listing Provided by: Allison James Estates & Homes
    Bought with: Compass
    $700,000

    30146 Dew Hurst St, Menifee, CA 92584

    5beds
    4,054sqft
    Single Family Residence
    Built in 2008
    10,454 Square Feet Lot
    $764,100 Zestimate®
    $173/sqft
    $4,147 Estimated rent

    Home value

    $764,100

    $726,000 - $802,000

    $4,147/mo

    Zestimate® history
    Loading
    Loading...

    Owner options

    List your home for rent

    $4,147/mo

    Rent Zestimate®

    Find your next renter with Zillow Rental Manager. Plus, with online applications, you can quickly screen prospective tenants – for free.

    Learn more

    $4,147/mo

    Rent Zestimate®

    Refinance and save

    $4,438/mo

    Est. payment

    Refinancing to a lower rate could help reduce your monthly payments and save thousands over the life of the loan.

    See today's rates

    $4,438/mo

    Est. payment

    Explore your selling options

    Work with a Zillow partner agent

    Leverage their expertise and Zillow's premium Showcase listings to get your home seen by more buyers.

    Get started

    List with your own agent

    Get your home in front of millions of buyers by listing it on Zillow.

    Learn how to do it

    Sell it yourself

    Take full control of how buyers see your home on Zillow by listing For Sale by Owner (FSBO).

    List your home

    What's special

    Ample cabinet spaceStainless-steel appliancesDual vanity sinksSizeable soaking tubCitrus treesGuava treeVersatile floor plan
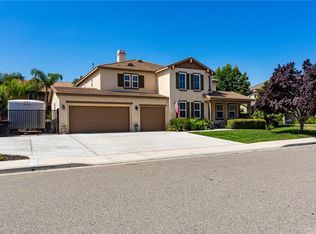
    DON'T MISS OUT ON THIS RARE FIND! This gem is situated in a highly sought-after, well-established community in the city of Menifee. This home is conveniently located minutes from churches, Temecula wineries, shopping, restaurants, local sports parks, bike and horse trails, and much more! Additionally, it is in close to proximity to freeway access making ideal for commuting to San Diego, Ocean Side, Riverside, and surrounding destinations. With over 4000 sq. ft. of living space- this 5 BR, 4 BA, 3 car garage home offers more than enough room for a large or growing family. The lot is over 10,000 sq. ft. and has plenty of space for future RV parking or a swimming pool. The interior consists of a functional and versatile floor plan that includes, formal dining room, living room/ den, and family room with fireplace. The large open-concept kitchen opens to the Family room, and is outfitted with stainless-steel appliances, sizeable kitchen island, granite counter-tops, and ample cabinet space. The master suite is large and has a generous retreat with a see through fireplace, enjoyable from the master bedroom or retreat area. The master bathroom offers a sizeable soaking tub, separate walk-in-shower, dual vanity sinks, and walk-in-closets. The additional bedrooms are sizeable and possess ample closet space. One bedroom is found downstairs, making ideal as guest/in-law quarters. Comfortably Enjoy the SOCAL weather under the back yard patio cover. Take pleasure in seeing the back yard bloom into an array of colors during Spring through Fall, colors emanating from a variety of back yard plants and trees. Including several fruit yielding pomegranate plants, citrus trees, guava tree, dragon fruit plants and more. NEW MEMORIES AWAIT! DON'T LET THIS BEAUTY GET AWAY! SCHEDULE A SHOWING TODAY!!

    Zillow last checked:

    Listing updated:

    Listing Provided by:

    Heron Suarez DRE #02033519 951-300-3576,

    Allison James Estates & Homes

    Bought with:

    Johnny Perez, DRE #01328614

    Compass

    Source: CRMLS,MLS#: SW23025156MLS LogoOriginating MLS: California Regional MLS

    Facts & features

    Interior

    Bedrooms & bathrooms
    • Bedrooms: 5
    • Bathrooms: 4
    • Full bathrooms: 4
    • Main level bathrooms: 1
    • Main level bedrooms: 1
    Primary bedroom
    • Features: Primary Suite
    Bedroom
    • Features: Bedroom on Main Level
    Bathroom
    • Features: Bathroom Exhaust Fan, Bathtub, Dual Sinks, Low Flow Plumbing Fixtures, Separate Shower, Walk-In Shower
    Kitchen
    • Features: Granite Counters, Kitchen Island, Kitchen/Family Room Combo
    Other
    • Features: Walk-In Closet(s)
    Heating
    • Central, Fireplace(s)
    Cooling
    • Central Air
    Appliances
    • Included: Dishwasher, Gas Cooktop, Gas Water Heater, Microwave
    • Laundry: Gas Dryer Hookup, Laundry Room
    Features
    • Separate/Formal Dining Room, Eat-in Kitchen, Granite Counters, Open Floorplan, Bedroom on Main Level, Primary Suite, Walk-In Closet(s)
    • Flooring: Carpet, Laminate, Tile
    • Windows: Double Pane Windows
    • Has fireplace: Yes
    • Fireplace features: Family Room, Gas, Primary Bedroom, See Through
    • Common walls with other units/homes: No Common Walls
    Interior area
    • Total interior livable area: 4,054 sqft

    Property

    Parking
    • Total spaces: 3
    • Parking features: Direct Access, Driveway, Garage
    • Attached garage spaces: 3
    Features
    • Levels: Two
    • Stories: 2
    • Patio & porch: Covered, Front Porch
    • Pool features: None
    • Spa features: None
    • Fencing: Wood
    • Has view: Yes
    • View description: Neighborhood
    Lot
    • Size: 10,454 sqft
    • Features: 0-1 Unit/Acre, Back Yard, Drip Irrigation/Bubblers, Front Yard, Garden, Sprinklers In Front, Lawn, Landscaped, Yard
    Details
    • Parcel number: 466372006
    • Zoning: A-1-5
    • Special conditions: Standard

    Construction

    Type & style
    • Home type: SingleFamily
    • Property subtype: Single Family Residence
    Materials
    • Drywall, Concrete, Stucco
    • Roof: Concrete
    Condition
    • New construction: No
    • Year built: 2008

    Utilities & green energy

    • Sewer: Public Sewer
    • Water: Public
    • Utilities for property: Electricity Connected, Natural Gas Connected, Sewer Connected, Water Connected

    Community & neighborhood

    Community
    • Community features: Biking, Curbs, Storm Drain(s), Sidewalks
    Location
    • Region: Menifee

    Other

    Other facts
    • Listing terms: Cash,Conventional,1031 Exchange,FHA,Submit,VA Loan
    • Road surface type: Paved

    Price history

    DateEventPrice
    7/21/2023Sold$700,000-2.8%$173/sqft
    Source: CRMLS #SW23025156 Report a problem
    6/28/2023Pending sale$719,999$178/sqft
    Source: CRMLS #SW23025156 Report a problem
    2/22/2023Listed for sale$719,999+106%$178/sqft
    Source: CRMLS #SW23025156 Report a problem
    12/30/2008Sold$349,500-9.3%$86/sqft
    Source: Public Record Report a problem
    11/19/2008Listed for sale$385,430$95/sqft
    Source: SecondSpace #1355422 Report a problem

    Public tax history

    YearProperty taxesTax assessment
    2025$9,269 +1.4%$714,000 +2%
    2024$9,140 +47.7%$700,000 +61.8%
    2023$6,189 +1.6%$432,574 +2%
    2022$6,093 +0.8%$424,094 +2%
    2021$6,047 +1.5%$415,779 +1%
    2020$5,957 +2.1%$411,517 +2%
    2019$5,836 +4.2%$403,449 +2%
    2018$5,601 +1.5%$395,540 +2%
    2017$5,520 $387,785 +2%
    2016$5,520 +4.1%$380,182 +1.5%
    2015$5,302 +6.4%$374,474 +8.9%
    2014$4,985 $344,000 +19.9%
    2013-- $287,000 +1.8%
    2012-- $282,000 +2.9%
    2011-- $274,000 -13%
    2010-- $315,000 -9.9%
    2009-- $349,500 +125.8%
    2008-- $154,787 +2%
    2007-- $151,752 +2%
    2006-- $148,777

    Find assessor info on the county website

    Neighborhood: 92584

    Nearby schools

    GreatSchools rating
    Get a cash offer in 3 minutes
    Find out how much your home could sell for in as little as 3 minutes with a no-obligation cash offer.
    Estimated market value
    $764,100
    Get a cash offer in 3 minutes
    Find out how much your home could sell for in as little as 3 minutes with a no-obligation cash offer.
    Estimated market value
    $764,100