Skip main navigation
Closed
  • $7,200,000

    30147 Ono Blvd, Orange Beach, AL 36561

    5beds
    7,840sqft
    Residential
    Built in 2015
    0.47 Acres Lot
    $7,292,200 Zestimate®
    $918/sqft
    $7,840 Estimated rent

    Home value

    $7,292,200

    $6.85M - $7.73M

    $7,840/mo

    Zestimate® history
    Loading
    Loading...

    Owner options

    List your home for rent

    $7,840/mo

    Rent Zestimate®

    Find your next renter with Zillow Rental Manager. Plus, with online applications, you can quickly screen prospective tenants – for free.

    Learn more

    $7,840/mo

    Rent Zestimate®

    Refinance and save

    $34,299/mo

    Est. payment

    Refinancing to a lower rate could help reduce your monthly payments and save thousands over the life of the loan.

    See today's rates

    $34,299/mo

    Est. payment

    Explore your selling options

    Work with a Zillow partner agent

    Leverage their expertise and Zillow's premium Showcase listings to get your home seen by more buyers.

    Get started

    List with your own agent

    Get your home in front of millions of buyers by listing it on Zillow.

    Learn how to do it

    Sell it yourself

    Take full control of how buyers see your home on Zillow by listing For Sale by Owner (FSBO).

    List your home

    What's special

    Gas fireplacePrivate beach areaFully equipped kitchenHand-crafted rohl faucetsMassive spa-like bathroomDesirable streetsOutdoor living space
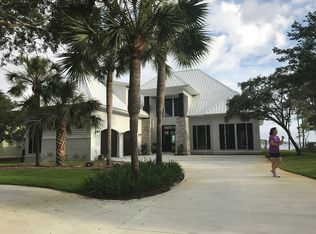
    Welcome to 30147 Ono Blvd in Orange Beach, AL. This stunning home is perfectly nestled along the shores of Bayou St John on one of the most desirable streets on Ono Island. Featuring five bedrooms with five full bathrooms, three half bathrooms, and 7,840 square feet, this luxurious custom built home offers a beautiful blend of traditional elegance and serene waterfront living, which creates the perfect private oasis with a touch of Southern charm! The heart of this home is the spacious open-concept living area that seamlessly connects the indoor space with its coastal outdoor environment. The main level features beautifully detailed 12' ceilings, a large living room and dining room, the primary suite, an office, a handcrafted pub for gathering, and a chef's kitchen with a keeping room, gas fireplace, butler’s pantry, and utility room. The kitchen features pecky cypress ceilings, two large islands with granite countertops, under cabinet and toe kick lighting, Rohl faucets, and custom cabinetry. The primary suite offers stunning views of Bayou St. John with direct access to the patio and a massive spa-like bathroom with his and her walk-in closets. The second level features four guest suites, a bunk room, additional laundry room, and a separate living room with a kitchen and access to a spacious balcony offering breathtaking views. No expenses nor details were spared in this home featuring top shelf finishes and appliances, elegant crown molding throughout, luxurious tile plank floors, cabinetry by Julian Brock, hand-crafted Rohl faucets, eight foot solid mahogany wood interior doors, an elevator, geo-thermal heating and air conditioning system, and a 50kW whole home generator. The exterior features an amazing outdoor living space with a fully equipped kitchen, fireplace, heated saltwater pool and spa, a private beach area, aluminum heavy gauge standing seam roof, 40x40 covered boat house with ThruFlow decking, a storage room and two boat lifts. Buyer to verify all in

    Zillow last checked:

    Listing updated:

    Listed by:

    Erin Niel PHONE:850-910-0603,

    RE/MAX of Orange Beach,

    The Niel Group 251-802-2002,

    RE/MAX of Orange Beach

    Bought with:

    J Tucker Shaver

    Signature Properties

    Source: Baldwin Realtors,MLS#: 371544MLS Logo

    Facts & features

    Interior

    Bedrooms & bathrooms
    • Bedrooms: 5
    • Bathrooms: 8
    • Full bathrooms: 5
    • 1/2 bathrooms: 3
    • Main level bedrooms: 1
    Rooms
    • Room types: Living/Dining
    Primary bedroom
    • Features: 1st Floor Primary, Fireplace, Sitting Area, Multiple Walk in Closets, Walk-In Closet(s), Balcony/Patio, Direct Bay View-Primary
    • Level: Main
    • Area: 391
    • Dimensions: 17 x 23
    Bedroom 2
    • Level: Second
    • Area: 255
    • Dimensions: 17 x 15
    Bedroom 3
    • Level: Second
    • Area: 255
    • Dimensions: 17 x 15
    Bedroom 4
    • Level: Second
    • Area: 255
    • Dimensions: 17 x 15
    Bedroom 5
    • Level: Second
    • Area: 255
    • Dimensions: 17 x 15
    Primary bathroom
    • Features: Double Vanity, Soaking Tub, Separate Shower, Private Water Closet
    Kitchen
    • Level: Main
    • Area: 572
    • Dimensions: 22 x 26
    Heating
    • Electric
    Cooling
    • Has cooling: Yes
    Appliances
    • Included: Dishwasher, Disposal, Double Oven, Dryer, Ice Maker, Microwave, Refrigerator, Washer, Cooktop
    Features
    • Bunk Alcove, Ceiling Fan(s), Elevator, En-Suite, High Ceilings, High Speed Internet, Sauna/Steam Shower, Wet Bar
    • Flooring: Tile
    • Windows: Storm Window(s), Window Treatments
    • Has basement: No
    • Number of fireplaces: 3
    • Fireplace features: Gas Log, Outside, Wood Burning
    • Furnished: Yes
    Interior area
    • Total structure area: 7,840
    • Total interior livable area: 7,840 sqft

    Property

    Parking
    • Total spaces: 3
    • Parking features: Garage, Garage Door Opener
    • Has garage: Yes
    • Covered spaces: 3
    Features
    • Levels: Two
    • Patio & porch: Covered, Patio, Screened, Rear Porch, Front Porch
    • Exterior features: Irrigation Sprinkler, Outdoor Kitchen, Outdoor Shower, Gas Grill
    • Has private pool: Yes
    • Pool features: In Ground
    • Has spa: Yes
    • Spa features: Heated
    • Fencing: Fenced
    • Has view: Yes
    • View description: Bay
    • Has water view: Yes
    • Water view: Bay
    • Waterfront features: Bay Front - Building, Waterfront
    • Body of water: Bayou Saint John
    Lot
    • Size: 0.47 Acres
    Details
    • Additional structures: Cabana
    • Parcel number: 6403060000017.000

    Construction

    Type & style
    • Home type: SingleFamily
    • Architectural style: Traditional
    • Property subtype: Residential
    Materials
    • Brick, Concrete, Fortified-Gold
    • Roof: Metal
    Condition
    • Resale
    • New construction: No
    • Year built: 2015

    Utilities & green energy

    • Electric: Baldwin EMC, Generator
    • Gas: Gas-Propane
    • Sewer: Baldwin Co Sewer Service, Grinder Pump
    • Water: Orange Beach Water Auth
    • Utilities for property: Propane, Cable Connected

    Community & HOA

    Community
    • Features: On-Site Management, Gated
    • Security: Smoke Detector(s), Carbon Monoxide Detector(s), Security Lights, Security System
    • Subdivision: Ono Island
    HOA
    • Has HOA: Yes
    • Services included: Association Management, Insurance, Maintenance Grounds, Security, Clubhouse
    • HOA fee: $1,700 annually
    Location
    • Region: Orange Beach

    Financial & listing details

    • Price per square foot: $918/sqft
    • Tax assessed value: $6,066,000
    • Annual tax amount: $16,058
    • Price range: $7.2M - $7.2M
    • Date on market: 12/14/2024
    • Ownership: Whole/Full

    Price history

    DateEventPrice
    8/12/2025Sold$7,200,000-8.9%$918/sqft
    Source: Baldwin Realtors #371544 Report a problem
    6/13/2025Pending sale$7,900,000$1,008/sqft
    Source: Baldwin Realtors #371544 Report a problem
    3/22/2025Price change$7,900,000-3.1%$1,008/sqft
    Source: Baldwin Realtors #371544 Report a problem
    12/14/2024Listed for sale$8,150,000+20.7%$1,040/sqft
    Source: Baldwin Realtors #371544 Report a problem
    8/15/2022Sold$6,750,000-3.6%$861/sqft
    Source: Baldwin Realtors #317017 Report a problem
    7/17/2022Pending sale$7,000,000$893/sqft
    Source: Baldwin Realtors #317017 Report a problem
    6/28/2022Listed for sale$7,000,000$893/sqft
    Source: Baldwin Realtors #317017 Report a problem
    3/24/2022Listing removed--
    Source: Baldwin Realtors #317017 Report a problem
    3/1/2022Listed for sale$7,000,000+7.7%$893/sqft
    Source: Baldwin Realtors #317017 Report a problem
    11/16/2021Listing removed--
    Source: Baldwin Realtors #317017 Report a problem
    8/11/2021Pending sale$6,500,000$829/sqft
    Source: Baldwin Realtors #317017 Report a problem
    7/16/2021Listed for sale$6,500,000+437.2%$829/sqft
    Source: Baldwin Realtors #317017 Report a problem
    4/5/2007Sold$1,210,000$154/sqft
    Source: Public Record Report a problem

    Public tax history

    YearProperty taxesTax assessment
    2025$19,360 +7%$691,420 +7%
    2024$18,094 +12.7%$646,200 +12.7%
    2023$16,059 $573,520 +107%
    2022-- $277,100 +15%
    2021$6,772 $241,020 +1%
    2020-- $238,520 +5.8%
    2019$6,267 +10.4%$225,440 +10.3%
    2018$5,677 +5.6%$204,340 +5.5%
    2017$5,376 $193,620 -49.1%
    2016$5,376 $380,020 +83.6%
    2015-- $206,940 +39.8%
    2014-- $147,980 -22.1%
    2008$5,316 +18.6%$189,840 +18.6%
    2007$4,480 $160,000
    2006$4,480 -6.1%$160,000 -6.1%
    2005$4,770 +50.5%$170,360 +50.5%
    2004$3,168 $113,160
    2003$3,168 +31.9%$113,160 +31.9%
    2002$2,402 +1.8%$85,780
    2001$2,359 $85,780
    2000$2,359 $85,780
    Find assessor info on the county website

    Neighborhood: 36561

    Nearby schools

    GreatSchools rating
    Schools provided by the listing agent
    • Elementary: Foley Elementary
    • Middle: Foley Middle
    • High: Foley High

    Source: Baldwin Realtors. This data may not be complete. We recommend contacting the local school district to confirm school assignments for this home.

    Get a cash offer in 3 minutes
    Find out how much your home could sell for in as little as 3 minutes with a no-obligation cash offer.
    Estimated market value
    $7,292,200
    Get a cash offer in 3 minutes
    Find out how much your home could sell for in as little as 3 minutes with a no-obligation cash offer.
    Estimated market value
    $7,292,200