Skip main navigation
Sold for $575,000
  • $575,000

    30147 Tokara Ter, Mount Dora, FL 32757

    4beds
    3,796sqft
    Single Family Residence
    Built in 2007
    9,780 Square Feet Lot
    $588,500 Zestimate®
    $151/sqft
    $3,875 Estimated rent

    Home value

    $588,500

    $559,000 - $618,000

    $3,875/mo

    Zestimate® history
    Loading
    Loading...

    Owner options

    List your home for rent

    $3,875/mo

    Rent Zestimate®

    Find your next renter with Zillow Rental Manager. Plus, with online applications, you can quickly screen prospective tenants – for free.

    Learn more

    $3,875/mo

    Rent Zestimate®

    Refinance and save

    $3,977/mo

    Est. payment

    Refinancing to a lower rate could help reduce your monthly payments and save thousands over the life of the loan.

    See today's rates

    $3,977/mo

    Est. payment

    Explore your selling options

    Work with a Zillow partner agent

    Leverage their expertise and Zillow's premium Showcase listings to get your home seen by more buyers.

    Get started

    List with your own agent

    Get your home in front of millions of buyers by listing it on Zillow.

    Learn how to do it

    Sell it yourself

    Take full control of how buyers see your home on Zillow by listing For Sale by Owner (FSBO).

    List your home

    What's special

    Resort-style poolDesigner finishesState-of-the-art gymAmple storageVibrant community amenitiesCommunity dog parkScenic walking trails
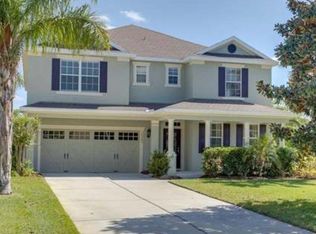
    Entering Sullivan Ranch from Round Lake Road you are instantly greeted by a serene and well maintained gated community. After you travel down the hill overlooking the pond, cross the wooden bridge, and past splash pad and the dog park, you will soon come to this home hidden away on the end of a quiet street. An exquisite 4-bedroom, 3-bath pool home situated in the highly sought-after gated community of Sullivan Ranch. Embracing an array of desirable amenities, including a community dog park, scenic walking trails, a state-of-the-art gym, a clubhouse for gatherings, a fun-filled park with a splash pad, and a resort-style pool, this residence offers the perfect blend of luxury and convenience. Spanning nearly 3,800 square feet of living space, this home provides an abundance of room for a large family seeking comfort and privacy. As you step inside, you'll be captivated by the elegant crown molding, complemented by the allure of tile flooring, and the warm ambiance of natural light streaming into the formal living area. The well-appointed eat-in-kitchen is a true chef's delight, boasting tasteful cherry cabinets that harmoniously blend style with functionality. A generously-sized pantry, cleverly tucked away, ensures ample storage for all your culinary needs. The kitchen extends into another family room, adorned with matching built-ins, which overlooks the inviting fenced-in private pool. An expansive covered patio sets the stage for memorable outdoor gatherings. On the main floor, you'll discover the fourth bedroom, along with a convenient full bathroom, offering flexibility and convenience. Venture upstairs to find an impressive loft-style living area, perfect for hosting game nights or entertaining guests. The primary suite is a true sanctuary, boasting generous proportions and a host of luxurious features. Pamper yourself in the large corner tub, enjoy a refreshing shower in the separate walk-in shower, and relish the convenience of dual vanities and spacious walk-in closets with ample room for all your belongings. The second story also houses the laundry room, ensuring ease and privacy, alongside two additional guest rooms and a well-appointed guest bathroom. This home comes with desirable upgrades, including a surround sound system, in wall vacuum system, designer finishes that add an elegant touch, and an efficient irrigation system to maintain the lush landscaping. Don't miss the opportunity to experience the splendor of this remarkable property. Schedule your private tour today and discover the perfect blend of luxury living and vibrant community amenities that await you in Sullivan Ranch.

    Zillow last checked:

    Listing updated:

    Listing Provided by:

    Coach Torrance, II 407-221-6072,

    RE/MAX PREMIER REALTY 352-735-4060,

    Jarene Mathias 352-516-9692,

    RE/MAX PREMIER REALTY

    Bought with:

    Dustin Hansen, 3451669

    LPT REALTY, LLC

    Source: Stellar MLS,MLS#: G5071364MLS LogoOriginating MLS: Lake and Sumter

    Facts & features

    Interior

    Bedrooms & bathrooms
    • Bedrooms: 4
    • Bathrooms: 3
    • Full bathrooms: 3
    Primary bedroom
    • Features: En Suite Bathroom, Walk-In Closet(s)
    • Level: Second
    • Dimensions: 26x14
    Family room
    • Level: First
    • Dimensions: 20x17
    Kitchen
    • Features: Pantry
    • Level: First
    • Dimensions: 20x10
    Laundry
    • Features: Single Vanity
    • Level: Second
    • Dimensions: 10x8
    Living room
    • Features: Built-In Shelving
    • Level: First
    • Dimensions: 13x13
    Loft
    • Features: Ceiling Fan(s)
    • Level: Second
    • Dimensions: 21x19
    Heating
    • Central
    Cooling
    • Central Air
    Appliances
    • Included: Electric Water Heater, Range, Refrigerator
    • Laundry: Laundry Room
    Features
    • Ceiling Fan(s), Eating Space In Kitchen, In Wall Pest System, Stone Counters, Walk-In Closet(s)
    • Flooring: Carpet, Ceramic Tile, Laminate
    • Windows: Insulated Windows
    • Has fireplace: No
    Interior area
    • Total structure area: 4,236
    • Total interior livable area: 3,796 sqft

    Property

    Parking
    • Total spaces: 2
    • Parking features: Garage Door Opener, Off Street
    • Attached garage spaces: 2
    • Details: Garage Dimensions: 20X22
    Features
    • Levels: Two
    • Stories: 2
    • Exterior features: Irrigation System, Lighting
    • Has private pool: Yes
    • Pool features: Gunite, In Ground, Salt Water
    • Fencing: Other,Vinyl
    Lot
    • Size: 9,780 sqft
    • Residential vegetation: Mature Landscaping
    Details
    • Parcel number: 331927030000039300
    • Zoning: PUD
    • Special conditions: None

    Construction

    Type & style
    • Home type: SingleFamily
    • Property subtype: Single Family Residence
    Materials
    • Block, Stucco
    • Foundation: Slab
    • Roof: Shingle
    Condition
    • Completed
    • New construction: No
    • Year built: 2007
    Details
    • Warranty included: Yes

    Utilities & green energy

    • Sewer: Public Sewer
    • Water: Public
    • Utilities for property: Electricity Connected, Sewer Connected, Water Connected

    Community & neighborhood

    Community
    • Community features: Clubhouse, Deed Restrictions, Fitness Center, Gated Community - No Guard, Irrigation-Reclaimed Water, Park, Playground, Pool, Sidewalks
    Location
    • Region: Mount Dora
    • Subdivision: SULLIVAN RANCH SUB

    HOA & financial

    HOA
    • Has HOA: Yes
    • HOA fee: $145 monthly
    • Amenities included: Clubhouse, Fence Restrictions, Fitness Center, Gated, Park, Playground, Pool, Trail(s)
    • Services included: Common Area Taxes, Reserve Fund, Maintenance Grounds, Manager, Pool Maintenance, Security
    • Association name: Marilea Levinson
    • Association phone: 352-729-4802
    Other fees
    • Pet fee: $0 monthly
    Other financial information
    • Total actual rent: 0

    Other

    Other facts
    • Listing terms: Cash,Conventional,FHA,USDA Loan,VA Loan
    • Ownership: Fee Simple
    • Road surface type: Asphalt

    Price history

    DateEventPrice
    9/29/2023Sold$575,000$151/sqft
    Source: Stellar MLS #G5071364 Report a problem
    8/31/2023Pending sale$575,000$151/sqft
    Source: Stellar MLS #G5071364 Report a problem
    8/23/2023Price change$575,000-4%$151/sqft
    Source: Stellar MLS #G5071364 Report a problem
    8/7/2023Price change$599,000-3.4%$158/sqft
    Source: Stellar MLS #G5071364 Report a problem
    7/26/2023Listed for sale$620,000+27.8%$163/sqft
    Source: Stellar MLS #G5071364 Report a problem
    7/27/2021Sold$485,000+9%$128/sqft
    Source: Public Record Report a problem
    12/15/2020Sold$445,000-1.1%$117/sqft
    Source: DBAMLS #1077121 Report a problem
    10/27/2020Listed for sale$449,900+115.3%$119/sqft
    Source: RE/MAX Signature #1077121 Report a problem
    8/15/2012Sold$209,000-12.6%$55/sqft
    Source: Public Record Report a problem
    11/25/2011Listing removed$239,000$63/sqft
    Source: Keller Williams - Orlando North #O5036159 Report a problem
    4/8/2011Price change$239,000-17.3%$63/sqft
    Source: North Orlando Realty LLC #O5036159 Report a problem
    3/24/2011Listed for sale$289,000-22.9%$76/sqft
    Source: iseemedia #O5036159 Report a problem
    8/15/2007Sold$374,700$99/sqft
    Source: Public Record Report a problem

    Public tax history

    YearProperty taxesTax assessment
    2025$7,515 -0.4%$492,398
    2024$7,543 +38.6%$492,398 +25%
    2023$5,444 -15.7%$393,914 -9.2%
    2022$6,461 +28.8%$433,914 +30.5%
    2021$5,015 +33.7%$332,500 +24.4%
    2020$3,750 +0.7%$267,299 +2.3%
    2019$3,723 +4.4%$261,290 +1.9%
    2018$3,567 $256,419 +2.1%
    2017$3,567 +2.8%$251,145 +2.1%
    2016$3,469 +0.4%$245,980 +0.7%
    2015$3,456 -2.4%$244,271 +0.8%
    2014$3,543 +21.6%$242,333 +1.5%
    2013$2,914 +13.9%$238,752 +14.8%
    2012$2,557 +3.7%$207,929 +3%
    2011$2,465 +0.4%$201,873 +1.5%
    2010$2,455 +3.5%$198,890 +2.7%
    2009$2,373 +11%$193,662 +8.6%
    2008$2,139 +95.2%$178,389 +148%
    2007$1,096 $71,928
    2006-- --

    Find assessor info on the county website

    Neighborhood: 32757

    Nearby schools

    GreatSchools rating
    Schools provided by the listing agent
    • High: Mount Dora High

    Source: Stellar MLS. This data may not be complete. We recommend contacting the local school district to confirm school assignments for this home.

    Get a cash offer in 3 minutes
    Find out how much your home could sell for in as little as 3 minutes with a no-obligation cash offer.
    Estimated market value
    $588,500
    Get a cash offer in 3 minutes
    Find out how much your home could sell for in as little as 3 minutes with a no-obligation cash offer.
    Estimated market value
    $588,500