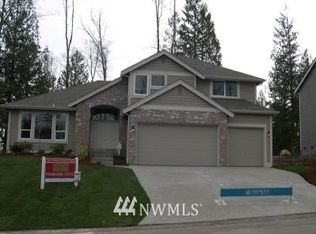
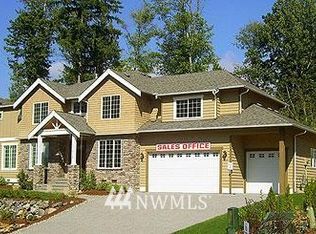
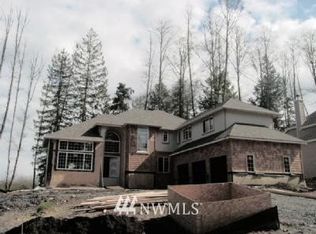
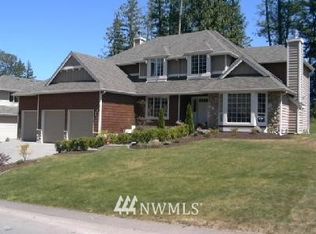
The Hamilton Plan'' Great floor plan! Large rooms, huge bonus room, high ceilings on main floor, kitchen w/ center island, loads of cobinets, large pantry. High quality finishes. White painted millwork in formal rooms and foyer. Spindle staircase. Spacious master suite w/extra large walk-in closet. 3 car garage/situated on lots that average 1/2 acre. Some potential mountain views. Time for buyers to choose colors. Completion 12/03.
This property is not currently displayed as for sale or rent on Zillow. This may be different from what's on other websites or public sources.