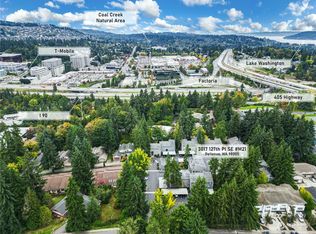
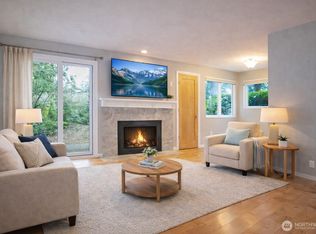
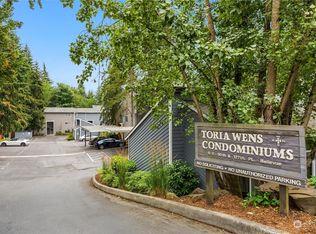
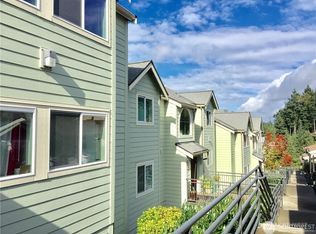
Welcome to carefree condo living! Located in the desirable Woodridge neighborhood! Toria Wens condominiums offers quiet, maintenance-free living with a gated courtyard and manicured grounds surrounded by mature evergreen trees. This move-in ready 1,053 asf upper unit boasts a thoughtful floor plan that exudes natural daylight throughout with great touches from top to bottom! Vaulted bedroom ceilings, wood-burning fireplace, exposed beams in living and dining and a large private balcony. Spacious primary features custom built-in bench and a second closet! Second-floor laundry with shelving and generous storage in main floor bath. Brand new berber carpet in bedrooms, newer berber and wood laminate on main and upper level, new paint throughout, new stainless steel appliances, full-size washer/dryer, 2.5 year-new water heater and energy-efficient windows. Extra storage at outside entry and balcony, 2 reserved parking spaces, including covered carport with substantial guest parking. Pet and smoke-free home. Conveniently located near I-405 and I-90, and top-rated Bellevue schools! 5 blocks to Mountain-to-Sound Greenway Trail connecting you to Mercer Island plus Seattle, & soon Issaquah & Snoqualmie. Close to shopping and transit. 90 sec to I-90W, 3min to Factoria & T-Mobile HQ, 2min to Norwood Village Pool & parks, 4min to Mercer Island, 5min to light rail parking, 6min to DT Bellevue, and 10min to Seattle!
Active
Listed by: John L. Scott Mill Creek • Jennifer Kaye Doulas Cumming
Price cut: $15K (6/23)
$519,999
3015 127th Place SE #N-21, Bellevue, WA 98005
2beds
1,053sqft
Condominium
Built in 1979
-- sqft lot
$507,900 Zestimate®
$494/sqft
$627/mo HOA
What's special
- 137 days |
- 220 |
- 4 |
Zillow last checked:
Listing updated:
Listed by:
Jennifer Kaye Doulas Cumming,
John L. Scott Mill Creek
Source: NWMLS as distributed by MLS GRID,MLS#: 2485555
Facts & features
Interior
Bedrooms & bathrooms
- Bedrooms: 2
- Bathrooms: 2
- Full bathrooms: 1
- 1/2 bathrooms: 1
- Main level bathrooms: 1
Primary bedroom
- Level: Second
Bedroom
- Level: Second
Bathroom full
- Level: Second
Other
- Level: Main
Dining room
- Level: Main
Entry hall
- Level: Main
Kitchen without eating space
- Level: Main
Living room
- Level: Main
Utility room
- Level: Second
Heating
- Fireplace, Baseboard, Electric
Cooling
- None
Appliances
- Included: Dishwasher, Disposal, Dryer, Microwave, Refrigerator, Stove(s)/Range(s), Washer, Dishwasher(s), Dryer(s), Garbage Disposal, Microwave(s), Refrigerator(s), Washer(s), Water Heater: Electric, Water Heater Location: Outside Closet
Features
- Flooring: Laminate, Carpet
- Windows: Insulated Windows, Coverings: Mini Blinds
- Number of fireplaces: 1
- Fireplace features: Wood Burning, Main Level: 1, Fireplace
Interior area
- Total structure area: 1,053
- Total interior livable area: 1,053 sqft
Property
Parking
- Total spaces: 2
- Parking features: Carport
- Has carport: Yes
- Covered spaces: 1
- Uncovered spaces: 1
Features
- Levels: Two
- Stories: 2
- Entry location: Main
- Patio & porch: End Unit, Fireplace, Insulated Windows, Top Floor, Vaulted Ceiling(s), Walk-In Closet(s), Water Heater
Details
- Parcel number: 8663160530
- Special conditions: Standard
Construction
Type & style
- Home type: Condo
- Architectural style: Traditional,Condo (2 Levels)
- Property subtype: Condominium
Materials
- Wood Siding
- Roof: Composition
Condition
- Year built: 1979
Utilities & green energy
- Electric: Company: PSE
- Utilities for property: Xfinity, Xfinity
Green energy
- Energy efficient items: Insulated Windows
Community & HOA
Community
- Features: Outside Entry
- Subdivision: Woodridge
HOA
- Services included: Common Area Maintenance, Sewer, Water
- HOA fee: $627 monthly
Location
- Region: Bellevue
Financial & listing details
- Price per square foot: $494/sqft
- Tax assessed value: $489,000
- Annual tax amount: $4,200
- Date on market: 3/4/2026
- Cumulative days on market: 139 days
- Listing terms: Conventional,FHA
- Inclusions: Dishwasher(s), Dryer(s), Garbage Disposal, Microwave(s), Refrigerator(s), Stove(s)/Range(s), Washer(s)
Estimated market value
$507,900
$483,000 - $533,000
$2,709/mo
Price history
| Date | Event | Price |
|---|---|---|
| 6/23/2026 | Price change | $519,999-2.8%$494/sqft |
Source:  NWMLS as distributed by MLS GRID #2485555 Report a problem NWMLS as distributed by MLS GRID #2485555 Report a problem | ||
| 3/6/2026 | Listed for sale | $535,000+900%$508/sqft |
Source: NWMLS as distributed by MLS GRID #2485555 Report a problem | ||
| 9/30/1987 | Sold | $53,500$51/sqft |
Source: Agent Provided Report a problem | ||
Public tax history
| Year | Property taxes | Tax assessment |
|---|---|---|
| 2025 | $548 -21% | $350,000 -22.4% |
| 2024 | $694 -82.9% | $451,000 -12.8% |
| 2023 | $4,056 +36.4% | $517,000 +23.7% |
| 2022 | $2,974 -7.5% | $418,000 +7.2% |
| 2021 | $3,216 -7% | $390,000 +0.3% |
| 2020 | $3,458 +12.9% | $389,000 +11.1% |
| 2019 | $3,064 +11.5% | $350,000 +5.1% |
| 2018 | $2,749 +9% | $333,000 +22% |
| 2017 | $2,523 +27.3% | $273,000 +11.4% |
| 2016 | $1,982 | $245,000 +6.5% |
| 2015 | $1,982 | $230,000 +3.6% |
| 2014 | $1,982 | $222,000 +37% |
| 2013 | $1,982 | $162,000 +4.5% |
| 2012 | -- | $155,000 -13.9% |
| 2011 | -- | $180,000 -20.4% |
| 2010 | -- | $226,000 |
| 2009 | -- | $226,000 +17.1% |
| 2007 | -- | $193,000 +12.9% |
| 2006 | -- | $171,000 +5.6% |
| 2005 | -- | $162,000 +44.6% |
| 2001 | $1,070 +22.1% | $112,000 +35.1% |
| 2000 | $876 | $82,900 |
Find assessor info on the county website
Monthly payment
Est. payment
Payment breakdown
Explore the cost of this home by adjusting the details. Changes won't be saved.Climate risks
Neighborhood: WoodRidge
Nearby schools
GreatSchools rating
- 9/10Woodridge Elementary SchoolGrades: PK-5Distance: 0.6 mi
- 8/10Chinook Middle SchoolGrades: 6-8Distance: 3.6 mi
- 9/10Bellevue High SchoolGrades: 9-12Distance: 1.9 mi
- $530,0002 bd2 ba999 sqft3029 127th Pl SE APT J22, Bellevue, WA 98005Sold
- $465,0002 bd2 ba1k sqft3017 127th Pl SE UNIT M21, Bellevue, WA 98005Sold
- $345,0001 bd1 ba558 sqft3041 127th Pl SE APT G12, Bellevue, WA 98005Sold
- $300,0001 bd1 ba560 sqft3037 127th Pl SE APT H11, Bellevue, WA 98005Sold
- $345,0001 bd1 ba560 sqft3015 127th Pl SE APT N12, Bellevue, WA 98005For Sale
- $773,0502 bd3 ba1.4k sqft12607 SE 30th St APT 3, Bellevue, WA 98005Sold
- $772,5002 bd3 ba1.4k sqft12607 SE 30th St APT 4, Bellevue, WA 98005Sold
- $407,6002 bd2 ba973 sqft12505 SE 30th St #12505, Bellevue, WA 98005Off Market
A local agent can set up tours, give advice and negotiate with sellers.
Similar homes
- $499,0002 bd2 ba973 sqftSterling Heights, Bellevue, WA 98006Active
 MLS ID #2527082, Dong An. NWMLS as distributed by MLS GRID
 - $550,0002 bd2 ba1k sqftThe Cedars, Bellevue, WA 98007Active
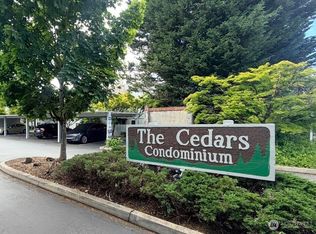 MLS ID #2532482, Pearl Lee. NWMLS as distributed by MLS GRID
 - $446,5002 bd2 ba1.1k sqftChateau Ville Condominiums, Bellevue, WA 98006Active
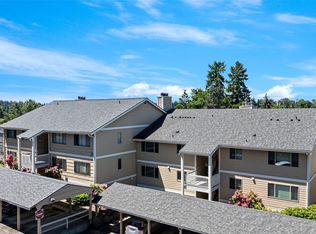 MLS ID #2504150, Elaine Shankland. NWMLS as distributed by MLS GRID
 - $540,0002 bd2 ba1.4k sqftCedar Ridge, Redmond, WA 98052Active
 MLS ID #2557081, Timothy Tilbury. NWMLS as distributed by MLS GRID
 - $689,9502 bd2 ba1.2k sqftBellefield Park Lane, Bellevue, WA 98004ActiveMLS ID #2548998, Thomas Bosserman. NWMLS as distributed by MLS GRID
- $460,3482 bd2 ba1k sqftSilver Glen Cooperative, Bellevue, WA 98007ActiveMLS ID #2502945, Cyman Huang. NWMLS as distributed by MLS GRID
- $569,0002 bd2 ba932 sqftMisty Cove, Renton, WA 98056ActiveMLS ID #2546276, Cendy C. Lee. NWMLS as distributed by MLS GRID
- $470,0002 bd2 ba937 sqftPacific Village Condo, Bellevue, WA 98007ActiveMLS ID #2520712, Jamie Roberts. NWMLS as distributed by MLS GRID
- $515,0002 bd2 ba1.1k sqftIdlewood Place, Redmond, WA 98052ActiveMLS ID #2497798, Jason Bryce McWalter. NWMLS as distributed by MLS GRID
- $440,0002 bd2 ba915 sqftIronwood, Bellevue, WA 98007ActiveMLS ID #2506242, Krishna Chinthakindi. NWMLS as distributed by MLS GRID
- $389,0001 bd1 ba687 sqftHidden Creek Condominiums, Bellevue, WA 98005ActiveMLS ID #2545624, Jacob Alger. NWMLS as distributed by MLS GRID
- $610,0002 bd2 ba1.1k sqftDevington, Mercer Island, WA 98040ActiveMLS ID #2407818, Wei Cao. NWMLS as distributed by MLS GRID
- $524,9502 bd1 ba864 sqftThe Morgan, Seattle, WA 98102ActiveMLS ID #2537800, Amarpreet Ubbi. NWMLS as distributed by MLS GRID
- $309,5002 bd2 ba942 sqftBellevue Highlands, Bellevue, WA 98007ActiveMLS ID #2528412, Dien Le. NWMLS as distributed by MLS GRID
- $449,0002 bd2 ba1.1k sqftPark Shore Villa Condo, Seattle, WA 98118ActiveMLS ID #2537413, Gerald H. Bennett. NWMLS as distributed by MLS GRID
- $699,0002 bd2 ba1.2k sqftSunset Ridge Of Bellevue, Bellevue, WA 98007ActiveMLS ID #2483333, Katie Leung. NWMLS as distributed by MLS GRID
- $445,0002 bd2 ba999 sqftLake Ballinger Village, Mountlake Terrace, WA 98043ActiveMLS ID #2544153, Jerome Walters. NWMLS as distributed by MLS GRID
- $389,9502 bd2 ba920 sqftWalker's Run, Newcastle, WA 98059ActiveMLS ID #2467589, Louis C Lee. NWMLS as distributed by MLS GRID
- $384,0002 bd2 ba912 sqftSammamish Bluffs, Issaquah, WA 98027ActiveMLS ID #2490848, Billy D. Caples Jr. NWMLS as distributed by MLS GRID
- $479,0002 bd2 ba1.2k sqftPark Shore Villa, Seattle, WA 98118ActiveMLS ID #2416028, Gerald H. Bennett. NWMLS as distributed by MLS GRID
