Welcome home to this beautifully maintained 2021-built, 3-bedroom, 2-bath residence tucked away on a quiet dead-end street in the highly desirable west side! Designed with comfort and modern living in mind, this home features a spacious open-concept floor plan enhanced by elegant tray ceilings, recessed and pendant lighting, premium fixtures, and a stylish combination of tile and luxury vinyl flooring throughout. The inviting kitchen serves as the heart of the home, showcasing granite countertops, shaker-style cabinetry, stainless steel appliances, and a generous breakfast bar perfect for casual dining, entertaining, or gathering with family and friends. The open layout provides an effortless flow into the main living areas, creating a bright and welcoming atmosphere. The spacious primary suite offers a relaxing retreat complete with a walk-in closet and a beautifully appointed en-suite bathroom featuring dual-sink vanities and an impressive walk-in tiled shower. Additional conveniences include an interior laundry room under air, hurricane shutters for added peace of mind, and pavers surrounding the perimeter of the home. Step outside to the oversized screened-in rear patio, offering plenty of space for entertaining, outdoor dining, or simply relaxing and enjoying the Florida lifestyle. Ideally located just minutes from shopping, dining, schools, and other major amenities, with convenient access for an easy commute to Fort Myers. Modern finishes, a desirable location, and an exceptional outdoor living space make this home one you won't want to miss. Schedule your private showing today!
For sale
Price cut: $5K (9/21)
$310,000
3015 12TH STREET SW, LEHIGH ACRES, FL 33976
3beds
1,280sqft
Single Family Residence
Built in 2021
0.25 Acres Lot
$304,500 Zestimate®
$242/sqft
$-- HOA
What's special
Modern finishesShaker-style cabinetryGranite countertopsSpacious open-concept floor planElegant tray ceilingsBright and welcoming atmosphereExceptional outdoor living space
- 32 days
- 1,539
- 13
Zillow last checked:
Listing updated:
Listed by:
Gustavo Berrios Rosado 352-350-0514,
IMPERIAL REALTY CENTRAL FL. 352-631-3003,
Eneida Rosado 352-631-3003,
IMPERIAL REALTY CENTRAL FL.
Source: Stellar MLS,MLS#: G5117368 Originating MLS: Lake and Sumter
Originating MLS: Lake and Sumter
Facts & features
Interior
Bedrooms & bathrooms
- Bedrooms: 3
- Bathrooms: 2
- Full bathrooms: 2
Primary bedroom
- Features: Walk-In Closet(s)
- Level: First
- Area: 144 Square Feet
- Dimensions: 12x12
Kitchen
- Level: First
- Area: 120 Square Feet
- Dimensions: 10x12
Living room
- Level: First
- Area: 180 Square Feet
- Dimensions: 12x15
Heating
- Central
Cooling
- Central Air
Appliances
- Included: Dishwasher, Microwave, Range, Refrigerator
- Laundry: Inside
Features
- None
- Flooring: Ceramic Tile, Vinyl
- Has fireplace: No
Interior area
- Total structure area: 1,280
- Total interior livable area: 1,280 sqft
Video & virtual tour
Property
Parking
- Total spaces: 2
- Parking features: Garage - Attached
- Attached garage spaces: 2
Features
- Levels: One
- Stories: 1
- Exterior features: None
Lot
- Size: 0.25 Acres
Details
- Parcel number: 364426L405030.0030
- Zoning: RS-1
- Special conditions: None
Construction
Type & style
- Home type: SingleFamily
- Property subtype: Single Family Residence
Materials
- Block, Stucco
- Foundation: Slab
- Roof: Shingle
Condition
- New construction: No
- Year built: 2021
Utilities & green energy
- Sewer: Public Sewer
- Water: Private
- Utilities for property: Electricity Connected, Water Connected
Community & HOA
Community
- Pet fee: $0 monthly
- Subdivision: LEHIGH ACRES
HOA
- Has HOA: No
Location
- Region: Lehigh Acres
Financial & listing details
- Price per square foot: $242/sqft
- Tax assessed value: $234,977
- Annual tax amount: $3,143
- Date on market: 9/4/2026
- Cumulative days on market: 33 days
- Listing terms: Cash,Conventional,FHA,VA Loan
- Ownership: Fee Simple
- Total actual rent: 0
- Electric utility on property: Yes
- Road surface type: Asphalt
Estimated market value
$304,500
$289,000 - $320,000
$1,861/mo
Price history
| Date | Event | Price |
|---|---|---|
| 10/3/2026 | Listed for rent | $2,100$2/sqft |
Source: Zillow Rentals Report a problem | ||
| 9/21/2026 | Price change | $310,000-1.6%$242/sqft |
Source:  Stellar MLS #G5117368 Report a problem Stellar MLS #G5117368 Report a problem | ||
| 9/5/2026 | Listed for sale | $315,000+5%$246/sqft |
Source: Stellar MLS #G5117368 Report a problem | ||
| 5/27/2025 | Sold | $300,000$234/sqft |
Source:  Florida Gulf Coast MLS #225036990 Report a problem Florida Gulf Coast MLS #225036990 Report a problem | ||
| 4/30/2025 | Pending sale | $300,000$234/sqft |
Source:  SWFLMLS #225036990 Report a problem SWFLMLS #225036990 Report a problem | ||
| 4/30/2025 | Listed for sale | $300,000+37.6%$234/sqft |
Source: SWFLMLS #225036990 Report a problem | ||
| 1/29/2021 | Sold | $218,000+1.9%$170/sqft |
Source: Florida Gulf Coast MLS #220070679 Report a problem | ||
| 11/18/2020 | Pending sale | $213,900$167/sqft |
Source:  Florida Gulf Coast MLS #220070679 Report a problem Florida Gulf Coast MLS #220070679 Report a problem | ||
| 11/4/2020 | Listed for sale | $213,900$167/sqft |
Source: Top Realty Group LLC #220070679 Report a problem | ||
Public tax history
| Year | Property taxes | Tax assessment |
|---|---|---|
| 2025 | $3,143 +3.9% | $231,019 +2.9% |
| 2024 | $3,026 +4.9% | $224,508 +3% |
| 2023 | $2,885 +10.9% | $217,969 +3% |
| 2022 | $2,601 +396.8% | $211,620 +3897.4% |
| 2021 | $524 +93.3% | $5,294 +10% |
| 2020 | $271 +120.2% | $4,813 +2.4% |
| 2019 | $123 | $4,700 +6.8% |
| 2018 | $123 +11.2% | $4,400 +9% |
| 2017 | $111 +6.4% | $4,038 +6.3% |
| 2016 | $104 +7.6% | $3,800 +13.1% |
| 2015 | $97 +5.3% | $3,360 +23.8% |
| 2014 | $92 +24.9% | $2,715 +0.6% |
| 2013 | $73 +21.3% | $2,700 +35% |
| 2012 | $61 -24.6% | $2,000 -35.5% |
| 2011 | $80 -1.2% | $3,100 |
| 2010 | $81 -13.6% | $3,100 -22.5% |
| 2009 | $94 -55.1% | $4,000 -66.1% |
| 2008 | $210 -44.7% | $11,800 -47.1% |
| 2007 | $379 -46.4% | $22,300 -46.9% |
| 2006 | $707 +695.8% | $42,000 +1066.7% |
| 2004 | $89 +52.9% | $3,600 +100% |
| 2003 | $58 +5.6% | $1,800 +12.5% |
| 2002 | $55 | $1,600 |
| 2000 | -- | $1,600 |
Find assessor info on the county website
Monthly payment
Est. payment
Payment breakdown
Explore the cost of this home by adjusting the details. Changes won't be saved.Climate risks
Neighborhood: 33976
Nearby schools
Schools provided by the listing agent
- Elementary: Skyline Elementary
- Middle: Varsity Lakes Middle School
- High: Riverdale High School
Source: Stellar MLS. This data may not be complete. We recommend contacting the local school district to confirm school assignments for this home.
Similar homes
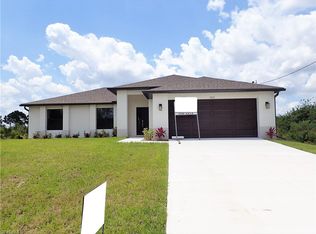
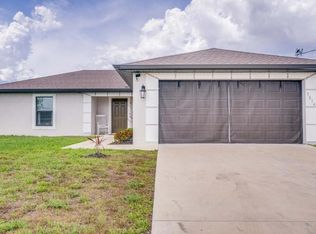
- $350,0003 bd2 ba1.4k sqft3122 12th ST SW, LEHIGH ACRES, FL 33976For Sale
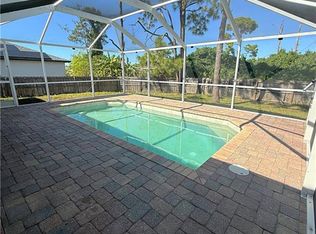
 MLS ID #226028885, Aidelys Hernandez, eXp Realty LLC. SWFLMLS
 - $299,9993 bd2 ba1.5k sqft3308 37th St SW, Lehigh Acres, FL 33976For Sale

 MLS ID #2026033855, Matt Jackson, Realty World-C Bagans 1st. Florida Gulf Coast MLS
 - $345,0003 bd2 ba1.3k sqft405 W 5th St, Lehigh Acres, FL 33972For Sale
 MLS ID #2026040140, Luisa Gainza, MGR Realty Services, Inc.. Florida Gulf Coast MLS
 - $299,9003 bd2 ba1.5k sqft361 Partridge St, Lehigh Acres, FL 33974For Sale
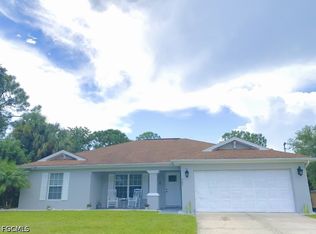 MLS ID #2026035226, Stephen Hachey, Flat Fee MLS Realty. Florida Gulf Coast MLS
 - $270,0003 bd2 ba1.5k sqft3902 16th ST SW, LEHIGH ACRES, FL 33976For SaleMLS ID #226026951, Shasta DeGraw, Realty One Group MVP. SWFLMLS
- $340,0003 bd2 ba1.3k sqft3018 26th St SW #0, Lehigh Acres, FL 33971For SaleMLS ID #2026024650, Heidy Valle, Goldpen Realty Group. Florida Gulf Coast MLS
- $280,0004 bd2 ba1.4k sqft4021 35TH Street SW, Lehigh Acres, FL 33976For Sale
 MLS ID #B26067991, Ramphis A Perez, United Realty Group, Inc. BeachesMLS
 - $265,0003 bd2 ba1.1k sqft3711 10th ST SW, LEHIGH ACRES, FL 33976For SaleMLS ID #226010744, Adela Arango, A Plus Realty. SWFLMLS
- $310,0003 bd2 ba1.3k sqft5060 Benton St, Lehigh Acres, FL 33971For SaleMLS ID #2026020730, Julio Lapon, Lapon Realty. Florida Gulf Coast MLS
- $310,0003 bd2 ba1.7k sqft1025 Iris St E, Lehigh Acres, FL 33974For SaleMLS ID #2026038568, Lisa Cabalo, Cabalo's Realty. Florida Gulf Coast MLS
- $270,0003 bd2 ba1.2k sqft3409 23rd St W, Lehigh Acres, FL 33971For SaleMLS ID #2026039869, Michela Trevino, EXP Realty LLC. Florida Gulf Coast MLS
- $300,0003 bd2 ba1.5k sqft2505 9th ST W, LEHIGH ACRES, FL 33971For SaleMLS ID #225077971, Steven Koleno, Beycome of Florida LLC. SWFLMLS
- $294,5003 bd2 ba1.1k sqft1116 Gifford AVE S, LEHIGH ACRES, FL 33936For SaleMLS ID #224028201, Robert Cardenas, LPT Realty,LLC. SWFLMLS
- $299,9993 bd2 ba1.4k sqft9052 Leatherwood LOOP, LEHIGH ACRES, FL 33936For SaleMLS ID #226028227, Krisztina Moskovics, LPT Realty, LLC. SWFLMLS
- $297,0003 bd2 ba1.4k sqft947 Hunter St E, Lehigh Acres, FL 33974For SaleMLS ID #2025013415, Lynnet Mantilla Montiel, Tropical D&D Realty LLC. Florida Gulf Coast MLS
- $335,0004 bd3 ba1.4k sqft1006 Capetown AVE, LEHIGH ACRES, FL 33974For SaleMLS ID #226032459, Mily Lopez Rodriguez, Mato Realty, LLC. SWFLMLS
- $368,0003 bd2 ba1.6k sqft701 E 14th St, Lehigh Acres, FL 33972For SaleMLS ID #2026002084, Anjolee Del Regato, EXP Realty LLC. Florida Gulf Coast MLS
- $277,0002 bd2 ba1.2k sqft306 Hollywood ST, LEHIGH ACRES, FL 33936For SaleMLS ID #226018172, Laura Clark, Premiere Plus Realty Company. SWFLMLS
- $239,9993 bd2 ba1.4k sqft3202 54th St W, Lehigh Acres, FL 33971For SaleMLS ID #2026033043, Patrick Sakitis, Team Realty of SWFL LLC. Florida Gulf Coast MLS
