Must-see all-brick home with timeless charm and modern updates! Assumable Loan!
This 3-bedroom, 3-bathroom home offers 2,148 sq ft of living on a spacious corner lot with mature trees, combines privacy you won't find in a subdivision with convenience of location just minutes from downtown Cleveland, Lee University, and I-75.
Hardwood floors flow throughout the main level, where the freshly painted living room shines with a striking gas fireplace that anchors the space. The kitchen features updated fixtures, new lighting, continuous countertops, stainless appliances, new tile backsplash, as well as ample cabinetry space that offers custom pull-outs combined with a custom pantry. The dining room features double doors that open to a large screened-in deck seamlessly combining all indoor and outdoor living space for effortless entertaining.
The roomy master bedroom boasts an updated private bath that offers additional closet space. Completing the main level is two generously sized guest bedrooms that share a well-appointed guest bathroom highlighted by custom tile work, updated fixtures, and new LED lighting.
The lower level offers an open canvas with a large rec room featuring a wood-burning fireplace flanked by built-ins, making it ideal as a media or family room. With an additional half bath and walkout to a separate covered patio, this level also provides flexibility as a guest or in-law suite. A large mudroom and additional utility room provide tons of storage inside while a dedicated space under the main deck provides ample storage outside.
A fenced in yard, completely updated and move-in ready, this rare all-brick home blends space, style, and location—you won't find another like it! Schedule your private showing today!
Sold for $275,000
Zestimate®
$275,000
3015 20th St NE, Cleveland, TN 37323
3beds
2,148sqft
Single Family Residence
Built in 1961
0.58 Acres Lot
$275,000 Zestimate®
$128/sqft
$1,833 Estimated rent
Home value
$275,000
$239,000 - $316,000
$1,833/mo
Zestimate® history
Owner options
List your home for rent
$1,833/mo
Rent Zestimate®
Find your next renter with Zillow Rental Manager. Plus, with online applications, you can quickly screen prospective tenants – for free.
$1,833/mo
Rent Zestimate®
Refinance and save
$1,672/mo
Est. payment
Refinancing to a lower rate could help reduce your monthly payments and save thousands over the life of the loan.
$1,672/mo
Est. payment
Explore your selling options
Work with a Zillow partner agent
Leverage their expertise and Zillow's premium Showcase listings to get your home seen by more buyers.
Get startedList with your own agent
Get your home in front of millions of buyers by listing it on Zillow.
Learn how to do itSell it yourself
Take full control of how buyers see your home on Zillow by listing For Sale by Owner (FSBO).
List your homeWhat's special
Gas fireplaceAdditional half bathFenced in yardCustom pantryLarge mudroomMature treesGenerously sized guest bedrooms
Zillow last checked:
Listing updated:
Listed by:
Ryan K King 423-595-7958,
Keller Williams Realty
Bought with:
Ryan K King, 00284395
Keller Williams Realty
Source: Greater Chattanooga Realtors,MLS#: 1521243
Facts & features
Interior
Bedrooms & bathrooms
- Bedrooms: 3
- Bathrooms: 3
- Full bathrooms: 1
- 1/2 bathrooms: 2
Primary bedroom
- Level: First
Bedroom
- Description: Full Bathroom
- Level: First
Bedroom
- Level: First
Bathroom
- Description: Bathroom Half
- Level: First
Other
- Description: Full Bathroom
- Level: First
Other
- Level: Basement
Dining room
- Level: First
Family room
- Level: Basement
Kitchen
- Level: First
Laundry
- Level: Basement
Living room
- Level: First
Utility room
- Level: Basement
Heating
- Central, Natural Gas
Cooling
- Central Air, Electric
Appliances
- Included: Disposal, Dishwasher, Electric Water Heater, Free-Standing Electric Oven, Free-Standing Electric Range, Microwave
- Laundry: In Basement, Electric Dryer Hookup, Laundry Room, Washer Hookup
Features
- Built-in Features, Ceiling Fan(s), Open Floorplan, Primary Downstairs, Tub/shower Combo, Separate Dining Room
- Flooring: Carpet, Hardwood, Tile
- Windows: Insulated Windows, Vinyl Frames
- Basement: Finished,Full,Unfinished
- Number of fireplaces: 2
- Fireplace features: Basement, Gas Log, Living Room, Wood Burning
Interior area
- Total structure area: 2,148
- Total interior livable area: 2,148 sqft
- Finished area above ground: 2,148
Property
Parking
- Total spaces: 3
- Parking features: Driveway, Off Street
- Carport spaces: 3
Features
- Levels: Tri-Level
- Patio & porch: Patio, Porch, Porch - Screened
- Exterior features: Private Yard, Rain Gutters, Storage
- Pool features: None
- Fencing: Back Yard,Full
Lot
- Size: 0.58 Acres
- Dimensions: 139' x 217' x 199' x 119'
- Features: Corner Lot, Level
Details
- Parcel number: 050 020.00
Construction
Type & style
- Home type: SingleFamily
- Architectural style: Ranch
- Property subtype: Single Family Residence
Materials
- Brick
- Foundation: Brick/Mortar
- Roof: Metal
Condition
- New construction: No
- Year built: 1961
Utilities & green energy
- Sewer: Public Sewer
- Water: Public
- Utilities for property: Cable Connected, Electricity Connected, Natural Gas Connected, Sewer Connected, Water Connected
Community & HOA
Community
- Features: None
- Security: Smoke Detector(s)
- Subdivision: Stone Crest
HOA
- Has HOA: No
Location
- Region: Cleveland
Financial & listing details
- Price per square foot: $128/sqft
- Tax assessed value: $270,700
- Annual tax amount: $1,311
- Date on market: 3/3/2026
- Listing terms: Assumable,Cash,Conventional,FHA,VA Loan
Price history
| Date | Event | Price |
|---|---|---|
| 4/24/2026 | Sold | $275,000$128/sqft |
Source: Greater Chattanooga Realtors #1521243 Report a problem | ||
| 3/6/2026 | Contingent | $275,000$128/sqft |
Source: Greater Chattanooga Realtors #1521243 Report a problem | ||
| 3/3/2026 | Listed for sale | $275,000$128/sqft |
Source: Greater Chattanooga Realtors #1521243 Report a problem | ||
| 2/23/2026 | Contingent | $275,000$128/sqft |
Source: Greater Chattanooga Realtors #1521243 Report a problem | ||
| 2/11/2026 | Price change | $275,000-8.3%$128/sqft |
Source: Greater Chattanooga Realtors #1521243 Report a problem | ||
| 12/29/2025 | Price change | $300,000-5.5%$140/sqft |
Source: Greater Chattanooga Realtors #1521243 Report a problem | ||
| 10/24/2025 | Price change | $317,500-3.8%$148/sqft |
Source: Greater Chattanooga Realtors #1521243 Report a problem | ||
| 10/6/2025 | Price change | $329,900-5.7%$154/sqft |
Source: Greater Chattanooga Realtors #1521243 Report a problem | ||
| 9/26/2025 | Listed for sale | $350,000+200.4%$163/sqft |
Source: Greater Chattanooga Realtors #1521243 Report a problem | ||
| 5/2/2016 | Sold | $116,500-2.5%$54/sqft |
Source: Greater Chattanooga Realtors #1239446 Report a problem | ||
| 1/19/2016 | Listed for sale | $119,500-9.3%$56/sqft |
Source: Visual Tour #1239446 Report a problem | ||
| 1/30/2015 | Sold | $131,737-12.1%$61/sqft |
Source: Public Record Report a problem | ||
| 11/21/2014 | Price change | $149,900-3.2%$70/sqft |
Source: Crye-Leike #1215724 Report a problem | ||
| 11/13/2014 | Price change | $154,900-3.1%$72/sqft |
Source: Crye-Leike #1215724 Report a problem | ||
| 11/7/2014 | Price change | $159,900-5.9%$74/sqft |
Source: Crye-Leike #1215724 Report a problem | ||
| 10/24/2014 | Price change | $169,900-2.9%$79/sqft |
Source: Crye-Leike #1215724 Report a problem | ||
| 8/21/2014 | Listed for sale | $174,900+599.6%$81/sqft |
Source: Crye-Leike #1215724 Report a problem | ||
| 5/19/1998 | Sold | $25,000-72.4%$12/sqft |
Source: Public Record Report a problem | ||
| 12/30/1997 | Sold | $90,570+687.6%$42/sqft |
Source: Public Record Report a problem | ||
| 10/3/1997 | Sold | $11,500$5/sqft |
Source: Public Record Report a problem | ||
Public tax history
| Year | Property taxes | Tax assessment |
|---|---|---|
| 2025 | -- | $67,675 +62.7% |
| 2024 | $599 | $41,600 |
| 2023 | $599 | $41,600 |
| 2022 | $599 -54.3% | $41,600 |
| 2021 | $1,312 +13.9% | $41,600 +38.8% |
| 2019 | $1,152 +2% | $29,975 |
| 2018 | $1,130 +0.1% | -- |
| 2017 | $1,129 +3.2% | -- |
| 2016 | $1,094 | -- |
| 2015 | $1,094 | -- |
| 2014 | $1,094 | -- |
| 2013 | -- | -- |
| 2011 | $1,037 | $31,600 |
| 2009 | $1,037 | $31,600 |
| 2008 | -- | $31,600 +7.9% |
| 2007 | $1,074 | $29,275 |
| 2006 | $1,074 | $29,275 |
| 2005 | $1,074 +9.7% | $29,275 +14.5% |
| 2004 | $980 | $25,575 |
| 2003 | $980 | $25,575 +12.7% |
| 2001 | -- | $22,684 -75% |
| 2000 | -- | $90,735 |
Find assessor info on the county website
Neighborhood: 37323
Nearby homes
- $212,600-- bd2 ba1.3k sqft1899 37th St NE, Cleveland, TN 37312Off Market
- $213,200-- bd-- ba-- sqft2975 20th St NE, Cleveland, TN 37323Off Market
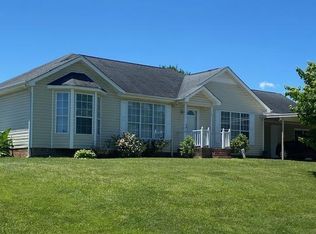
- $292,4994 bd3 ba2k sqft1740 Autumn Dr NE #20, Cleveland, TN 37323Sold
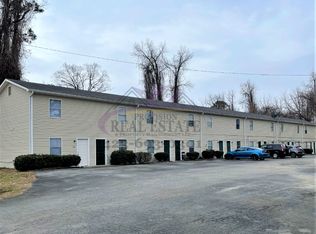
- $1,026,4002 bd2 ba-- sqft1700 37th St NE, Cleveland, TN 37312Off Market
- $--2 bd2 ba-- sqft1700 37th St NE #2B-1BA, Cleveland, TN 37312Off Market
- $--2 bd2 ba-- sqft1700 37th St NE #1718, Cleveland, TN 37312Off Market
- $--2 bd2 ba-- sqft1700 37th St NE #1722, Cleveland, TN 37312Off Market
- $--2 bd2 ba-- sqft1700 37th St NE #1706, Cleveland, TN 37312Off Market
Nearby schools
GreatSchools rating
- 5/10Mayfield Elementary SchoolGrades: PK-5Distance: 1.8 mi
- 4/10Cleveland Middle SchoolGrades: 6-8Distance: 4 mi
- 7/10Cleveland High SchoolGrades: 9-12Distance: 2.7 mi
Schools provided by the listing agent
- Elementary: Mayfield
- Middle: Cleveland Middle
- High: Cleveland High
Source: Greater Chattanooga Realtors. This data may not be complete. We recommend contacting the local school district to confirm school assignments for this home.
Get a cash offer in 3 minutes
Find out how much your home could sell for in as little as 3 minutes with a no-obligation cash offer.
Estimated market value
$275,000
Get a cash offer in 3 minutes
Find out how much your home could sell for in as little as 3 minutes with a no-obligation cash offer.
Estimated market value
$275,000
- Tennessee
- Bradley County
- Cleveland
- 37323
- 3015 20th St NE
