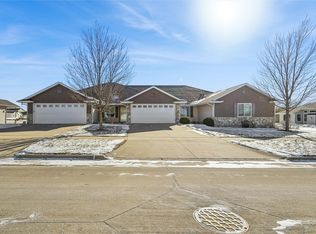
***CONTACT SELLER DIRECTLY, 319-775-3598*** OPEN FLOOR PLAN - The vaulted ceiling living room is very spacious. The kitchen has an abundance of cabinets, a breakfast bar and counter space for all your baking needs. The dining room is large enough for family gatherings. Even the lighted ledge is great for that personal touch. The south facing sunroom allows for natural lighting and the maintenance free deck provides extra space for your evening enjoyment. The master bedroom is large enough for a king bed, dresser with mirror, chest & nightstand. The master bath has a large shower, two lavatories and a nice size walk in closet with extra shelves. There is a large storage closet in the hallway. The laundry area has shelves above the washer and dryer. The second bedroom and main bath round out the main floor. The basement boosts a large living room with a bar area, lots of cabinets and a mini refrigerator. The theater room is set up for a wall mounted TV. There is a large bedroom and full bath ready for you to put the finishing touches on. The exercise room has a dedicated circuit for a treadmill or elliptical, and 42" high base cabinets for more storage. The back room doubles as the storm shelter/home office. There is even a TV mounted to wall that can be used as a large monitor. The utility room is partially finish and includes built in shelfs, both base & wall cabinets and laminate counters. The Hague Water Softener is owned and will stay. The garage has been finished to include a Polyaspartic Floor, painted walls/ceiling, LED lights and wall cabinets for even more storage. This is one of the largest condos in The Villas HOA and has been well maintained, pet free, and adult only lived in. Property Improvements: - Roof - Tear Off and Replaced - 2020
This property is not currently displayed as for sale or rent on Zillow. This may be different from what's on other websites or public sources.