Skip main navigation
Sold for $332,000
  • $332,000

    3015 Acorn Ln, Red Lion, PA 17356

    3beds
    1,680sqft
    Single Family Residence
    Built in 1982
    0.47 Acres Lot
    $348,100 Zestimate®
    $198/sqft
    $2,363 Estimated rent

    Home value

    $348,100

    $324,000 - $376,000

    $2,363/mo

    Zestimate® history
    Loading
    Loading...

    Owner options

    List your home for rent

    $2,363/mo

    Rent Zestimate®

    Find your next renter with Zillow Rental Manager. Plus, with online applications, you can quickly screen prospective tenants – for free.

    Learn more

    $2,363/mo

    Rent Zestimate®

    Refinance and save

    $2,194/mo

    Est. payment

    Refinancing to a lower rate could help reduce your monthly payments and save thousands over the life of the loan.

    See today's rates

    $2,194/mo

    Est. payment

    Explore your selling options

    Work with a Zillow partner agent

    Leverage their expertise and Zillow's premium Showcase listings to get your home seen by more buyers.

    Get started

    List with your own agent

    Get your home in front of millions of buyers by listing it on Zillow.

    Learn how to do it

    Sell it yourself

    Take full control of how buyers see your home on Zillow by listing For Sale by Owner (FSBO).

    List your home

    What's special

    Thoughtful layoutBeautifully landscaped yardPrivate paradiseFinished lower levelLarge screened-in porchExpansive vistaGenerous rec room
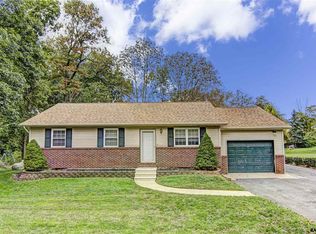
    Welcome to this impeccably maintained 3 bed, 2 bath ranch-style home set on a spacious 0.46-acre lot, offering peace, privacy, and endless scenic views right from your back porch. Whether you're enjoying a quiet morning coffee or entertaining guests, the beautifully landscaped yard and expansive vista provide the perfect backdrop. Step inside to find a warm and inviting main level featuring three comfortable bedrooms and full bathroom featuring a walk-in tiled shower with sliding glass doors. The home boasts a thoughtful layout with functional flow, while the large screened-in porch adds a relaxing space to unwind and take in the fresh air and scenery. The finished lower level offers excellent versatility with a generous rec room, an additional full bath, walk-out doors leading to the recently hardscaped steps and retaining wall to your private paradise. You also receive a bonus room that could be an office space—ideal for remote work, a hobby room, or additional bedroom space. A well-designed oversized one-car garage provides ample space not only for parking but also for storage or a small workshop setup. With its blend of practicality, charm, and unbeatable views, this home is truly move-in ready. Don't miss your chance to own this exceptional property that combines easy one-floor living with thoughtful upgrades and incredible surroundings.

    Zillow last checked:

    Listing updated:

    Listed by:

    Brian Rutter 814-571-9776,

    Keller Williams Advantage Realty,

    Listing Team: Jacki & Brian Rutter

    Bought with:

    Geoff Sensenig, RS346733

    Kingsway Realty - Lancaster

    Source: Bright MLS,MLS#: PAYK2081500MLS Logo

    Facts & features

    Interior

    Bedrooms & bathrooms
    • Bedrooms: 3
    • Bathrooms: 2
    • Full bathrooms: 2
    • Main level bathrooms: 1
    • Main level bedrooms: 3
    Rooms
    • Room types: Living Room, Dining Room, Primary Bedroom, Bedroom 2, Kitchen, Bedroom 1, Recreation Room, Bathroom 2, Hobby Room, Full Bath
    Primary bedroom
    • Level: Main
    • Area: 120 Square Feet
    • Dimensions: 12 x 10
    Bedroom 1
    • Description: -NOT USED-
    • Level: Main
    • Area: 117 Square Feet
    • Dimensions: 18 X 10
    Bedroom 2
    • Description: -NOT USED-
    • Level: Main
    • Area: 90 Square Feet
    • Dimensions: 12.6X9.6
    Bathroom 2
    • Level: Lower
    • Area: 72 Square Feet
    • Dimensions: 9 x 8
    Dining room
    • Level: Main
    • Area: 80 Square Feet
    • Dimensions: 8 x 10
    Other
    • Level: Main
    • Area: 60 Square Feet
    • Dimensions: 10 x 6
    Other
    • Level: Lower
    Kitchen
    • Description: -NOT USED-
    • Level: Main
    • Area: 360 Square Feet
    • Dimensions: 18X19.6
    Living room
    • Description: -NOT USED-
    • Level: Main
    • Area: 234 Square Feet
    • Dimensions: 18 X 13
    Recreation room
    • Level: Lower
    • Area: 357 Square Feet
    • Dimensions: 17 x 21
    Heating
    • Heat Pump, Propane
    Cooling
    • Central Air, Electric
    Appliances
    • Included: Washer, Dryer, Oven, Electric Water Heater
    Features
    • Kitchen - Country
    • Doors: Storm Door(s)
    • Windows: Insulated Windows
    • Basement: Full,Concrete,Exterior Entry
    • Has fireplace: No
    Interior area
    • Total structure area: 1,680
    • Total interior livable area: 1,680 sqft
    • Finished area above ground: 960
    • Finished area below ground: 720

    Property

    Parking
    • Total spaces: 1
    • Parking features: Garage Door Opener, Oversized, Off Street, On Street, Attached
    • Attached garage spaces: 1
    • Has uncovered spaces: Yes
    Accessibility
    • Accessibility features: Other
    Features
    • Levels: One
    • Stories: 1
    • Patio & porch: Deck
    • Pool features: None
    • Frontage length: Road Frontage: 90
    Lot
    • Size: 0.47 Acres
    • Features: Level
    Details
    • Additional structures: Above Grade, Below Grade
    • Parcel number: 67530000700160000000
    • Zoning: R
    • Special conditions: Standard

    Construction

    Type & style
    • Home type: SingleFamily
    • Architectural style: Ranch/Rambler
    • Property subtype: Single Family Residence
    Materials
    • Stick Built, Vinyl Siding
    • Foundation: Other
    • Roof: Shingle,Asphalt
    Condition
    • New construction: No
    • Year built: 1982

    Utilities & green energy

    • Sewer: Public Sewer
    • Water: Well

    Community & HOA

    Community
    • Security: Smoke Detector(s)
    • Subdivision: None Available
    HOA
    • Has HOA: No
    Location
    • Region: Red Lion
    • Municipality: WINDSOR TWP

    Financial & listing details

    • Price per square foot: $198/sqft
    • Tax assessed value: $98,510
    • Annual tax amount: $3,306
    • Date on market: 5/8/2025
    • Listing agreement: Exclusive Right To Sell
    • Listing terms: Conventional
    • Ownership: Fee Simple

    Price history

    DateEventPrice
    6/13/2025Sold$332,000+3.8%$198/sqft
    Source: Bright MLS #PAYK2081500 Report a problem
    5/25/2025Pending sale$320,000$190/sqft
    Source: Bright MLS #PAYK2081500 Report a problem
    5/8/2025Listed for sale$320,000+88.3%$190/sqft
    Source: Bright MLS #PAYK2081500 Report a problem
    4/5/2006Sold$169,900+94.2%$101/sqft
    Source: Public Record Report a problem
    9/1/1998Sold$87,500$52/sqft
    Source: Public Record Report a problem

    Public tax history

    YearProperty taxesTax assessment
    2025$3,344 +3.2%$106,620
    2024$3,239 $106,620
    2023$3,239 +3.8%$106,620
    2022$3,122 +0.3%$106,620
    2021$3,111 $106,620
    2020$3,111 +0.3%$106,620
    2019$3,100 +0.5%$106,620
    2018$3,084 +393.7%$106,620
    2017$625 $106,620
    2016-- $106,620 +7.5%
    2015-- $99,220
    2014-- $99,220
    2013-- $99,220
    2012-- $99,220
    2011-- $99,220
    2010-- $99,220 +0.7%
    2009-- $98,510
    2008-- $98,510
    2007-- $98,510
    2006-- $98,510 +17%
    2005-- $84,190
    2004-- $84,190
    2003-- $84,190
    2002-- $84,190
    2000-- $84,190
    1999-- $84,190
    Find assessor info on the county website

    Neighborhood: 17356

    Nearby schools

    GreatSchools rating
    Schools provided by the listing agent
    • Middle: Red Lion Area Junior
    • High: Red Lion Area Senior
    • District: Red Lion Area

    Source: Bright MLS. This data may not be complete. We recommend contacting the local school district to confirm school assignments for this home.

    Get pre-qualified for a loan
    At Zillow Home Loans, we can pre-qualify you in as little as 5 minutes with no impact to your credit score.

    An equal housing lender. NMLS #10287.

    Sell for more on Zillow
    Get a Zillow Showcase℠ listing at no additional cost and you could sell for .
    $348,100
    2% more
    +$6,962
    With Zillow Showcase(estimated)
    $355,062