Skip main navigation
Sold for $520,000
  • $520,000

    3015 Adam Dr, Vinton, VA 24179

    4beds
    2,343sqft
    Single Family Residence
    Built in 2019
    0.37 Acres Lot
    $522,700 Zestimate®
    $222/sqft
    $2,939 Estimated rent

    Home value

    $522,700

    $465,000 - $585,000

    $2,939/mo

    Zestimate® history
    Loading
    Loading...

    Owner options

    List your home for rent

    $2,939/mo

    Rent Zestimate®

    Find your next renter with Zillow Rental Manager. Plus, with online applications, you can quickly screen prospective tenants – for free.

    Learn more

    $2,939/mo

    Rent Zestimate®

    Refinance and save

    $3,401/mo

    Est. payment

    Refinancing to a lower rate could help reduce your monthly payments and save thousands over the life of the loan.

    See today's rates

    $3,401/mo

    Est. payment

    Explore your selling options

    Work with a Zillow partner agent

    Leverage their expertise and Zillow's premium Showcase listings to get your home seen by more buyers.

    Get started

    List with your own agent

    Get your home in front of millions of buyers by listing it on Zillow.

    Learn how to do it

    Sell it yourself

    Take full control of how buyers see your home on Zillow by listing For Sale by Owner (FSBO).

    List your home

    What's special

    Gas log fireplaceFenced yardMain-level primary suiteVaulted-ceiling family roomOpen floor planStorage shedCovered patio
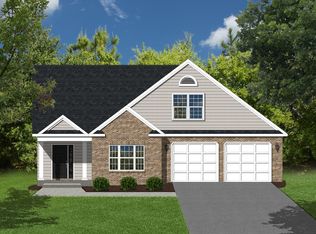
    This inviting home combines the ease of entry-level living w/flexible space for guests or family. The main-level primary suite offers dual walk-in closets, a double-sink vanity, & a walk-in shower, while 2 additional bedrooms & a full bath provide comfortable accommodations on the main floor. The open floor plan is perfect for everyday living & entertaining, featuring a kitchen w/granite countertops, a vaulted-ceiling family room with a gas log fireplace, a dining area, & a convenient laundry room. Upstairs, a private fourth bedroom w/full bath & its own HVAC system creates an ideal guest suite or home office. Enjoy outdoor living on a corner lot w/a fenced yard, covered front porch, covered patio, & a deck w/ a pavilion cover. Additional highlights: 2-car garage & a storage shed.

    Zillow last checked:

    Listing updated:

    Listed by:

    CALLIE DALTON 540-520-8408,

    LONG & FOSTER - OAK GROVE

    Bought with:

    CORY FEAGIN, 0225215071

    WAINWRIGHT & CO., REALTORS®

    Source: RVAR,MLS#: 923922MLS Logo

    Facts & features

    Interior

    Bedrooms & bathrooms
    • Bedrooms: 4
    • Bathrooms: 3
    • Full bathrooms: 3
    • Main level bathrooms: 2
    • Main level bedrooms: 3
    Primary bedroom
    • Level: Entry
    Bedroom 1
    • Level: Entry
    Bedroom 2
    • Level: Entry
    Bedroom 3
    • Level: Entry
    Bedroom 4
    • Level: Upper
    Dining room
    • Level: Entry
    Eat in kitchen
    • Level: Entry
    Family room
    • Level: Entry
    Foyer
    • Level: Entry
    Laundry
    • Level: Entry
    Heating
    • Heat Pump Electric, Ductless
    Cooling
    • Heat Pump Electric, Ductless
    Appliances
    • Included: Microwave Oven (Built In)
    Features
    • Ceiling Fan(s), Storage, Walk-In Closet(s)
    • Flooring: Carpet, Tile, Wood
    • Doors: Metal, Sliding Doors
    • Windows: Insulated Windows
    • Number of fireplaces: 1
    • Fireplace features: Gas Log
    Interior area
    • Total structure area: 2,343
    • Total interior livable area: 2,343 sqft

    Property

    Parking
    • Total spaces: 2
    • Parking features: Paved Driveway, Garage Door Opener
    • Has garage: Yes
    • Covered spaces: 2
    • Has uncovered spaces: Yes
    Features
    • Levels: One and One Half
    • Stories: 1.5
    • Patio & porch: Front Porch, Rear Porch, Covered Porch, Deck, Patio
    • Fencing: Fenced
    Lot
    • Size: 0.37 Acres
    • Features: Level
    Details
    • Additional structures: Shed(s)
    • Parcel number: 061.101003.000000

    Construction

    Type & style
    • Home type: SingleFamily
    • Architectural style: Ranch
    • Property subtype: Single Family Residence
    Materials
    • Stucco, Vinyl Siding
    • Foundation: Slab
    Condition
    • Year built: 2019

    Utilities & green energy

    • Sewer: Public Sewer
    • Water: Public
    • Utilities for property: Underground Utilities

    Community & HOA

    Community
    • Subdivision: Edgefield
    HOA
    • Has HOA: Yes
    • HOA fee: $150 annually
    Location
    • Region: Vinton

    Financial & listing details

    • Price per square foot: $222/sqft
    • Tax assessed value: $468,000
    • Annual tax amount: $4,975
    • Date on market: 1/12/2026
    • Cumulative days on market: 33 days

    Price history

    DateEventPrice
    3/27/2026Sold$520,000-1%$222/sqft
    Source: RVAR #923922 Report a problem
    2/14/2026Pending sale$525,000$224/sqft
    Source: RVAR #923922 Report a problem
    1/12/2026Listed for sale$525,000+6.1%$224/sqft
    Source: RVAR #923922 Report a problem
    9/11/2024Sold$495,000$211/sqft
    Source: RVAR #909582 Report a problem
    7/27/2024Pending sale$495,000$211/sqft
    Source: MVMLS #141815 Report a problem
    7/26/2024Listed for sale$495,000+10.2%$211/sqft
    Source: MVMLS #141815 Report a problem
    8/16/2022Sold$449,000-0.2%$192/sqft
    Source: Public Record Report a problem
    6/20/2022Pending sale$449,940$192/sqft
    Source: RVAR #890228 Report a problem
    6/8/2022Listed for sale$449,940$192/sqft
    Source: RVAR #890228 Report a problem

    Public tax history

    YearProperty taxesTax assessment
    2025$4,820 +1.7%$468,000 +2.7%
    2024$4,740 +8.6%$455,800 +10.7%
    2023$4,365 +16.3%$411,800 +19.6%
    2022$3,753 +8.6%$344,300 +8.6%
    2021$3,456 +1%$317,100 +1%
    2020$3,423 +528%$314,000 +528%
    2019$545 $50,000
    Find assessor info on the county website

    Neighborhood: 24179

    Nearby schools

    GreatSchools rating
    Schools provided by the listing agent
    • Elementary: W. E. Cundiff
    • Middle: William Byrd
    • High: William Byrd

    Source: RVAR. This data may not be complete. We recommend contacting the local school district to confirm school assignments for this home.

    Sell for more on Zillow
    Get a Zillow Showcase℠ listing at no additional cost and you could sell for .
    $522,700
    2% more
    +$10,454
    With Zillow Showcase(estimated)
    $533,154
    Sell for more on Zillow
    Get a Zillow Showcase℠ listing at no additional cost and you could sell for .
    $522,700
    2% more
    +$10,454
    With Zillow Showcase(estimated)
    $533,154