Skip main navigation
Off market
  • $3,533,200

    3015 Bennett Point Rd, Queenstown, MD 21658

    4beds
    6,140sqft
    SingleFamily
    Built in 2008
    5.97 Acres Lot
    $3,533,200 Zestimate®
    $575/sqft
    $5,580 Estimated rent

    Home value

    $3,533,200

    $3.14M - $3.96M

    $5,580/mo

    Zestimate® history
    Loading
    Loading...

    Owner options

    List your home for rent

    $5,580/mo

    Rent Zestimate®

    Find your next renter with Zillow Rental Manager. Plus, with online applications, you can quickly screen prospective tenants – for free.

    Learn more

    $5,580/mo

    Rent Zestimate®

    Refinance and save

    $21,174/mo

    Est. payment

    Refinancing to a lower rate could help reduce your monthly payments and save thousands over the life of the loan.

    See today's rates

    $21,174/mo

    Est. payment

    Explore your selling options

    Work with a Zillow partner agent

    Leverage their expertise and Zillow's premium Showcase listings to get your home seen by more buyers.

    Get started

    List with your own agent

    Get your home in front of millions of buyers by listing it on Zillow.

    Learn how to do it

    Sell it yourself

    Take full control of how buyers see your home on Zillow by listing For Sale by Owner (FSBO).

    List your home

    What's special

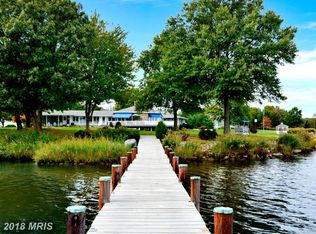
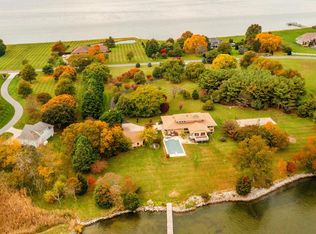
    Tranquility, privacy and luxury living abound at this stunning home situated beautifully on the Wye River. With deep water slips and a 200-ft custom-built pier, this home redefines waterfront living and offers endless possibilities for convenient boating and outdoor activities at your leisure. A grand entry framed with meticulously landscaped grounds and a circular drive sets the stage for the elegance that lies inside this magnificent 6,000+ square foot estate nestled perfectly on 6 acres. Soaring ceilings greet you in the foyer and offer water views, enticing exploration into the library, sitting room and wet bar with custom built-ins and a fireplace. Gorgeous American Cherry floors on the main level add a warmth and uniqueness to the home, complimented by the beamed ceiling and stone fireplace that make the large open living room the ideal place for taking in the breathtaking views of the river. A gourmet kitchen and breakfast area provide the perfect setting for starting your day and continue the theme of enjoying the water from every room in this residence. They also offer wonderful entertaining possibilities with open and easy access, a grand island, and luxury finishes. The main-level master suite amazes, from the custom dressing room to the spa-like bath, all complete with unobstructed water views. His and her water closets add a level of convenient luxury that is indicative of this thoughtfully designed masterpiece. On the upper-level, bedroom suites provide attached baths, sitting rooms and walk-in closets for convenience; each with water views to ensure the one-of-a-kind setting is enjoyed throughout every room of the estate. An attached garage includes parking for 3 cars, while a detached garage provides additional space for 4 cars and includes a luxurious guest apartment for hosting. From the grounds to the interior finishes, no stone was left unturned on this magical waterfront property.

    This property is off market, which means it's not currently listed for sale or rent on Zillow. This may be different from what's available on other websites or public sources.

    Facts & features

    Interior

    Bedrooms & bathrooms
    • Bedrooms: 4
    • Bathrooms: 8
    • Full bathrooms: 5
    • 1/2 bathrooms: 3
    Heating
    • Forced air, Heat pump, Radiant, Electric
    Cooling
    • Central, Geothermal, Other
    Appliances
    • Included: Dishwasher, Dryer, Freezer, Garbage disposal, Microwave, Range / Oven, Refrigerator, Washer
    Features
    • Kitchen Island, Window Treatments, Pantry, Recessed Lighting, Walk-In Closet(s), Built-Ins, Soaking Tub, Crown Molding, Carpet, Wood Floors, Butlers Pantry, Attic, 2nd Kitchen, Wet/Dry Bar, Entry Level Bedroom, Formal/Separate Dining Room, Master Bath(s), Breakfast Area, Upgraded Countertops, Kitchen - Table Space, Kitchen - Gourmet, Efficiency
    • Flooring: Hardwood
    • Has fireplace: Yes
    Interior area
    • Total interior livable area: 6,140 sqft
    • Finished area below ground: 0

    Property

    Parking
    • Total spaces: 7
    • Parking features: Garage - Attached, Garage - Detached
    Accessibility
    • Accessibility features: Other
    Features
    • Exterior features: Wood
    • Has view: Yes
    • View description: Water
    • Has water view: Yes
    • Water view: Water
    • Frontage length: Water Frontage Ft:400
    Lot
    • Size: 5.97 Acres
    Details
    • Parcel number: 05025524
    • Special conditions: Standard
    • Other equipment: Intercom

    Construction

    Type & style
    • Home type: SingleFamily
    • Architectural style: TRANSITIONAL
    Materials
    • Foundation: Piers
    • Roof: Asphalt
    Condition
    • Year built: 2008

    Community & HOA

    HOA
    • Has HOA: Yes
    • HOA fee: $16 monthly
    Location
    • Region: Queenstown

    Financial & listing details

    • Price per square foot: $575/sqft
    • Tax assessed value: $2,676,867
    • Annual tax amount: $25,276

    Price history

    DateEventPrice
    10/22/2020Sold$2,575,000-10.4%$419/sqft
    Source: Public Record Report a problem
    7/19/2020Pending sale$2,875,000$468/sqft
    Source: Long & Foster Real Estate, Inc. #MDQA142142 Report a problem
    11/9/2019Listed for sale$2,875,000-2.5%$468/sqft
    Source: Long & Foster Real Estate, Inc. #MDQA142142 Report a problem
    7/1/2019Listing removed$2,950,000$480/sqft
    Source: Northrop Realty, A Long & Foster Company #1009979502 Report a problem
    5/1/2019Price change$2,950,000-7.8%$480/sqft
    Source: Northrop Realty, A Long & Foster Company #1009979502 Report a problem
    10/26/2018Listed for sale$3,200,000+146.2%$521/sqft
    Source: Long & Foster Real Estate, Inc. #1009979502 Report a problem
    1/20/2006Sold$1,300,000$212/sqft
    Source: Public Record Report a problem

    Public tax history

    YearProperty taxesTax assessment
    2025$25,276 +3.6%$2,676,867 +3.4%
    2024$24,395 +10.9%$2,589,700 +10.9%
    2023$22,000 +12.2%$2,335,500 -9.8%
    2022$19,606 +11.9%$2,589,700 +41.7%
    2021$17,524 +0.6%$1,827,100 +0.6%
    2020$17,412 +0.6%$1,815,400 -0.6%
    2019$17,299 +0.7%$1,827,100 +2%
    2018$17,187 -0.3%$1,792,000
    2017$17,245 -22.5%$1,792,000
    2016$22,249 $1,792,000 -7.1%
    2015$22,249 $1,928,600 +0.1%
    2014$22,249 $1,926,267 +0.1%
    2013-- $1,923,933 +0.1%
    2012-- $1,921,600 -16.9%
    2011-- $2,313,500 -15.4%
    2010-- $2,736,086 +2.8%
    2009-- $2,660,980 +154.4%
    2008-- $1,045,800 +20.1%
    2007-- $870,866 +25.9%
    2006-- $691,900 +17.6%
    2005-- $588,250 +21.4%
    2004-- $484,600 +27.2%
    2003-- $380,950 +3.1%
    2002-- $369,600 +3.2%
    2001-- $358,250
    Find assessor info on the county website

    Neighborhood: 21658

    Nearby schools

    GreatSchools rating
    Schools provided by the listing agent
    • Elementary: GRASONVILLE
    • Middle: STEVENSVILLE
    • High: KENT ISLAND
    • District: QUEEN ANNE'S COUNTY PUBLIC SCHOOLS

    Source: The MLS. This data may not be complete. We recommend contacting the local school district to confirm school assignments for this home.

    Get a cash offer in 3 minutes
    Find out how much your home could sell for in as little as 3 minutes with a no-obligation cash offer.
    Estimated market value
    $3,533,200
    Get a cash offer in 3 minutes
    Find out how much your home could sell for in as little as 3 minutes with a no-obligation cash offer.
    Estimated market value
    $3,533,200