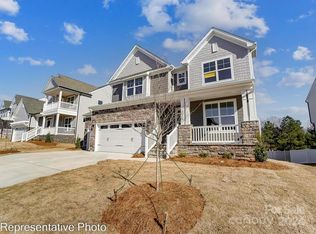
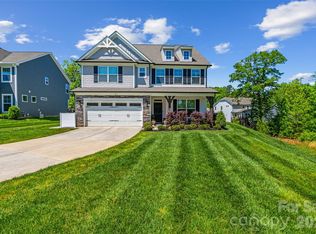
This spacious Charleston plan includes 5 bedrooms, 4 baths, and more than 3,700 square feet of living space. The beautiful kitchen and butler's pantry have quartz counters, and a beautiful ceramic tile backsplash. The kitchen also features a gray island, single-basin farmhouse sink and stainless appliances, including a gas cooktop and wall oven & microwave. The upper floor features 4 additional bedrooms including the primary bedroom with two walk-in-closets and bath with Luxury shower, Jack and Jill bath and a large bonus room area. Outdoor spaces include a front porch, front balcony, a rear screened porch and paver patio with firepit. Other extras include a wine refrigerator in the butlers pantry, tray ceilings, a gas fireplace with marble surround, and beautifully crafted wooden balusters. Onsite New Home Specialist can provide guidance regarding estimated completion dates - however any dates provided are subject to change.
This property is not currently displayed as for sale or rent on Zillow. This may be different from what's on other websites or public sources.