Nestled on a quiet cul-de-sac in the highly sought-after Millbridge community, this five-bedroom, five-bath home offers refined living with a private, wooded backdrop. The finished basement adds flexible space for entertaining, work, or relaxation, while the private backyard delivers peaceful views framed by mature trees. Thoughtful upgrades are found throughout, including granite countertops in all bathrooms, and a chef-inspired kitchen featuring quartz countertops, a gas cooktop, and a brand-new microwave. Outdoor living shines with professionally completed landscaping and pavers added in 2024, and nearly half of the home has been freshly painted for a move-in-ready feel. Residents enjoy Millbridge’s exceptional amenities—clubhouse, fitness center, swimming pools, basketball and tennis courts, walking trails, and more—bringing resort-style living right to your doorstep.
Closed
$675,000
3015 Burton Point Ct, Waxhaw, NC 28173
5beds
3,863sqft
Single Family Residence
Built in 2021
0.28 Acres Lot
$671,600 Zestimate®
$175/sqft
$3,960 Estimated rent
Home value
$671,600
Estimated sales range
Not available
$3,960/mo
Zestimate® history
Owner options
List your home for rent
$3,960/mo
Rent Zestimate®
Find your next renter with Zillow Rental Manager. Plus, with online applications, you can quickly screen prospective tenants – for free.
$3,960/mo
Rent Zestimate®
Refinance and save
$4,589/mo
Est. payment
Refinancing to a lower rate could help reduce your monthly payments and save thousands over the life of the loan.
$4,589/mo
Est. payment
Explore your selling options
Work with a Zillow partner agent
Leverage their expertise and Zillow's premium Showcase listings to get your home seen by more buyers.
Get startedList with your own agent
Get your home in front of millions of buyers by listing it on Zillow.
Learn how to do itSell it yourself
Take full control of how buyers see your home on Zillow by listing For Sale by Owner (FSBO).
List your homeWhat's special
Zillow last checked:
Listing updated:
Listed by:
Jeff Hansen jhansen@helenadamsrealty.com,
Helen Adams Realty
Bought with:
Melissa O'Brien
Keller Williams Ballantyne Area
Source: Canopy MLS as distributed by MLS GRID,MLS#: 4331832
Facts & features
Interior
Bedrooms & bathrooms
- Bedrooms: 5
- Bathrooms: 5
- Full bathrooms: 5
- Main level bedrooms: 1
Primary bedroom
- Level: Upper
Bedroom s
- Level: Main
Bedroom s
- Level: Upper
Bedroom s
- Level: Upper
Bedroom s
- Level: Upper
Bathroom full
- Level: Main
Bathroom full
- Level: Upper
Bathroom full
- Level: Upper
Bathroom full
- Level: Upper
Bathroom full
- Level: Basement
Basement
- Level: Basement
Dining room
- Level: Main
Flex space
- Level: Upper
Flex space
- Level: Basement
Kitchen
- Level: Main
Laundry
- Level: Upper
Living room
- Level: Main
Heating
- Central
Cooling
- Central Air, Ductless
Appliances
- Included: Dishwasher, Disposal, Gas Cooktop, Gas Oven, Microwave, Refrigerator, Tankless Water Heater
- Laundry: Laundry Room, Upper Level
Features
- Flooring: Carpet, Laminate, Tile, Vinyl
- Basement: Walk-Out Access
Interior area
- Total structure area: 2,925
- Total interior livable area: 3,863 sqft
- Finished area above ground: 2,925
- Finished area below ground: 938
Property
Parking
- Total spaces: 2
- Parking features: Attached Garage, Garage on Main Level
- Attached garage spaces: 2
Features
- Levels: Two
- Stories: 2
- Patio & porch: Deck, Patio
- Pool features: Community
- Fencing: Fenced
Lot
- Size: 0.28 Acres
- Features: Cul-De-Sac
Details
- Parcel number: 05138414
- Zoning: AL5
- Special conditions: Standard
Construction
Type & style
- Home type: SingleFamily
- Property subtype: Single Family Residence
Materials
- Brick Partial, Fiber Cement, Stone Veneer
Condition
- New construction: No
- Year built: 2021
Details
- Builder model: Summit M3
- Builder name: DR Horton
Utilities & green energy
- Sewer: Public Sewer
- Water: City
Community & HOA
Community
- Features: Clubhouse, Fitness Center, Game Court, Playground, Recreation Area, Sidewalks, Street Lights, Tennis Court(s), Walking Trails
- Subdivision: Millbridge
HOA
- Has HOA: Yes
- HOA fee: $609 semi-annually
- HOA name: Hawthorne
Location
- Region: Waxhaw
Financial & listing details
- Price per square foot: $175/sqft
- Tax assessed value: $622,100
- Annual tax amount: $4,791
- Date on market: 1/16/2026
- Cumulative days on market: 7 days
- Listing terms: Cash,Conventional
- Road surface type: Concrete, Paved
Price history
| Date | Event | Price |
|---|---|---|
| 2/18/2026 | Sold | $675,000$175/sqft |
Source:  Canopy MLS as distributed by MLS GRID #4331832 Report a problem Canopy MLS as distributed by MLS GRID #4331832 Report a problem | ||
| 1/16/2026 | Listed for sale | $675,000+44.3%$175/sqft |
Source: Canopy MLS as distributed by MLS GRID #4331832 Report a problem | ||
| 6/30/2021 | Sold | $467,916$121/sqft |
Source: Canopy MLS as distributed by MLS GRID #3665109 Report a problem | ||
Public tax history
| Year | Property taxes | Tax assessment |
|---|---|---|
| 2025 | $4,791 +19.5% | $622,100 +59.1% |
| 2024 | $4,009 +1% | $391,000 |
| 2023 | $3,968 | $391,000 |
| 2022 | $3,968 +14403.9% | $391,000 +14381.5% |
| 2021 | $27 -96.1% | $2,700 -95.5% |
| 2020 | $701 -0.2% | $60,000 |
| 2019 | $702 | $60,000 |
| 2018 | -- | -- |
Find assessor info on the county website
Neighborhood: 28173
Nearby homes
- $599,1004 bd4 ba2.8k sqft1025 Delridge St, waxhaw, NC 28173Off Market

- $631,7005 bd4 ba3.2k sqft3019 Burton Point Ct, Waxhaw, NC 28173Off Market
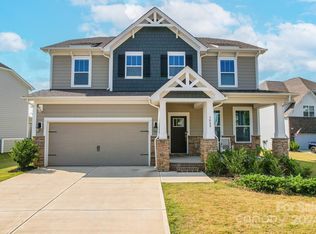
- $580,0005 bd4 ba2.8k sqft3009 Burton Point Ct, Waxhaw, NC 28173Sold
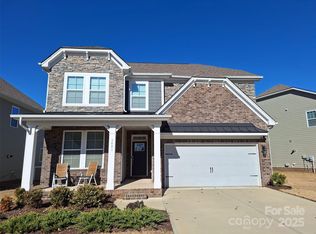
- $537,0003 bd3 ba2.4k sqft3001 Burton Point Ct, Waxhaw, NC 28173Sold
- $615,1005 bd4 ba2.7k sqft3023 Burton Point Ct, Waxhaw, NC 28173Off Market
- $560,1004 bd2 ba2.7k sqft2043 Burton Point Ct, Waxhaw, NC 28173Off Market
- $550,8005 bd4 ba2.9k sqft2039 Burton Point Ct, Waxhaw, NC 28173Off Market
- $566,9005 bd4 ba2.8k sqft3016 Burton Point Ct, Waxhaw, NC 28173Off Market
Nearby schools
GreatSchools rating
- 9/10Waxhaw Elementary SchoolGrades: PK-5Distance: 2 mi
- 4/10Parkwood Middle SchoolGrades: 6-8Distance: 7.9 mi
- 8/10Parkwood High SchoolGrades: 9-12Distance: 7.9 mi
Schools provided by the listing agent
- Elementary: Waxhaw
- Middle: Parkwood
- High: Parkwood
Source: Canopy MLS as distributed by MLS GRID. This data may not be complete. We recommend contacting the local school district to confirm school assignments for this home.
Get a cash offer in 3 minutes
Find out how much your home could sell for in as little as 3 minutes with a no-obligation cash offer.
Estimated market value
$671,600
Get a cash offer in 3 minutes
Find out how much your home could sell for in as little as 3 minutes with a no-obligation cash offer.
Estimated market value
$671,600
- North Carolina
- Union County
- Waxhaw
- 28173
- 3015 Burton Point Ct
Nearby cities
Nearby neighborhoods
Nearby zip codes
Other Waxhaw Topics
