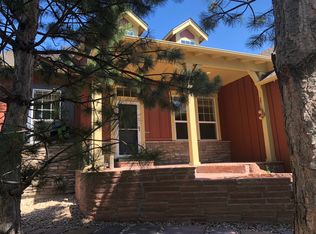
Enjoy a lock-and-leave lifestyle in this ranch style home located in Castle Rock’s Escavera community well-known for low maintenance living with year-round HOA amenities such as snow removal from driveway to front door and a full scope of front yard maintenance. Settled on a corner lot in a quiet cul-de-sac, step inside to find a home well-crafted by David Weekley where architectural details fill this open floor plan. Natural sunlight from southern exposure creates a light, airy atmosphere while the 10 foot ceilings throughout complement each room. Decorative arches surround and define a formal dining room. A Great room complete with gas log fireplace looks out onto the private backyard, then extends into a gourmet kitchen equipped with granite, center island, breakfast bar counter, gorgeous soft-close molded cabinetry, stainless appliances and step-in pantry, establishing a place ready for everyday living or entertainment. An adjoining eat-in area grants access to your own outdoor oasis surrounded by trees for quiet privacy when grilling, hot tubbing or relaxing. Enjoy an expansive deck with built-in seating, hot tub patio, plus garden beds and pathways connecting to the front of the home. A picturesque, secluded backyard is a welcoming backdrop for your primary bedroom suite creating a sanctuary emphasized by an immense ensuite five-piece bathroom. Tucked away from the main living area, to establish a quiet workspace, find a large home office which will accommodate dual working desks. Two secondary bedrooms plus a full bath, as well as laundry room with utility sink complete the first level and a temperature-moderated 856 bottle wine cellar can be found in the finished area of the basement. For the craftsman, a workshop has been established with workbench and drill press table in the remaining unfinished portion of the basement. Other updates include a new roof and exterior paint in 2020 and HVAC in 2021. Welcome to a relaxed, elevated lifestyle!
Sold for $730,000
$730,000
3015 Cliff View Court, Castle Rock, CO 80104
3beds
3,088sqft
Single Family Residence
Built in 2004
9,148 Square Feet Lot
$709,200 Zestimate®
$236/sqft
$2,766 Estimated rent
Home value
$709,200
$674,000 - $745,000
$2,766/mo
Zestimate® history
Owner options
List your home for rent
$2,766/mo
Rent Zestimate®
Find your next renter with Zillow Rental Manager. Plus, with online applications, you can quickly screen prospective tenants – for free.
$2,766/mo
Rent Zestimate®
Refinance and save
$4,392/mo
Est. payment
Refinancing to a lower rate could help reduce your monthly payments and save thousands over the life of the loan.
$4,392/mo
Est. payment
Explore your selling options
Work with a Zillow partner agent
Leverage their expertise and Zillow's premium Showcase listings to get your home seen by more buyers.
Get startedList with your own agent
Get your home in front of millions of buyers by listing it on Zillow.
Learn how to do itSell it yourself
Take full control of how buyers see your home on Zillow by listing For Sale by Owner (FSBO).
List your homeWhat's special
Zillow last checked:
Listing updated:
Listed by:
Jenny Gomez 303-880-8270 jgomez@elitehomesalesteam.com,
RE/MAX Professionals
Bought with:
Shane Severson, 40026144
Legacy Realty
Source: REcolorado as distributed by MLS GRID,MLS#: 6040611
Facts & features
Interior
Bedrooms & bathrooms
- Bedrooms: 3
- Bathrooms: 2
- Full bathrooms: 2
- Main level bathrooms: 2
- Main level bedrooms: 3
Primary bedroom
- Description: Carpet, 10 Ft Ceiling, Ceiling Fan, Bay Window With Blinds
- Level: Main
- Area: 221 Square Feet
- Dimensions: 17 x 13
Bedroom
- Description: Carpet, 10 Ft Ceiling, Closet With Sliding Doors, Window With Blinds
- Level: Main
- Area: 120 Square Feet
- Dimensions: 12 x 10
Bedroom
- Description: Carpet, 10 Ft Ceiling, Spacious Closet With French Doors, Two Windows With Blinds
- Level: Main
- Area: 143 Square Feet
- Dimensions: 13 x 11
Primary bathroom
- Description: Five-Piece Ensuite Bath With Tile Floor, Dual Sink Granite Vanity With Pullout Drawer Storage, Corner Soaking Tub, Step-In Shower With Grab Bar, Walk-In Closet, Separate Water Closet
- Level: Main
Bathroom
- Description: Tile Floor, Granite Vanity, Wall Cabinet, Medicine Cabinet, Window
- Level: Main
Bonus room
- Description: Eat-In Space With Tile Floor, Glass Door To Deck, Three Windows With Blinds
- Level: Main
- Area: 80 Square Feet
- Dimensions: 10 x 8
Bonus room
- Description: Temperature-Controlled Wine Cellar Holds 856 Bottles With Tile Floor And Track Lighting
- Level: Basement
Dining room
- Description: Carpet, 10 Ft Ceiling, Arched Entries, Crown Molding, Two Windows With Blinds, Buffet Niche
- Level: Main
- Area: 156 Square Feet
- Dimensions: 12 x 13
Great room
- Description: Carpet, 10 Ft Ceiling, Gas Log Fireplace With Tile Surround/ Molded Mantel, Built-In Shelving, Built-In Wall Speakers, Three Large Windows With Blinds Look Out Onto Backyard
- Level: Main
- Area: 304 Square Feet
- Dimensions: 16 x 19
Kitchen
- Description: Tile Floor, 10 Ft Ceiling, Granite Island With Pendant Lighting, Breakfast Bar, Stainless Appliances Including Range With Double Oven, Soft-Close 42" Cabinetry With Crown Molding, Double Sink, Step-In Pantry, Window With Blinds
- Level: Main
- Area: 140 Square Feet
- Dimensions: 14 x 10
Laundry
- Description: Tile Floor, Utility Sink, Washer/Dryer Included, Upper And Lower Cabinet Storage, Wire Hanging Clothes Rack With Shelf
- Level: Main
Office
- Description: Carpet, Glass Door Entry, Two Windows With Blinds, Recessed Lighting, Crown Molding
- Level: Main
- Area: 165 Square Feet
- Dimensions: 11 x 15
Workshop
- Description: Unfinished Workshop Space In Basement With Cabinets, Pegboard Storage, Workbench And Drill Press Table
- Level: Basement
Heating
- Forced Air
Cooling
- Central Air
Appliances
- Included: Dishwasher, Disposal, Double Oven, Dryer, Gas Water Heater, Humidifier, Microwave, Refrigerator, Washer
- Laundry: In Unit
Features
- Built-in Features, Ceiling Fan(s), Eat-in Kitchen, Entrance Foyer, Five Piece Bath, Granite Counters, High Ceilings, Kitchen Island, Laminate Counters, Open Floorplan, Pantry, Primary Suite, Smart Thermostat, Walk-In Closet(s)
- Flooring: Carpet, Tile, Wood
- Windows: Bay Window(s), Double Pane Windows, Window Coverings
- Basement: Interior Entry,Unfinished
- Number of fireplaces: 1
- Fireplace features: Family Room, Gas Log
- Common walls with other units/homes: No Common Walls
Interior area
- Total structure area: 3,088
- Total interior livable area: 3,088 sqft
- Finished area above ground: 2,296
- Finished area below ground: 55
Property
Parking
- Total spaces: 2
- Parking features: Dry Walled, Storage
- Attached garage spaces: 2
Features
- Levels: One
- Stories: 1
- Entry location: Ground
- Patio & porch: Covered, Deck, Front Porch
- Exterior features: Garden, Private Yard, Rain Gutters
- Has spa: Yes
- Spa features: Spa/Hot Tub, Heated
- Fencing: None
Lot
- Size: 9,148 sqft
- Features: Corner Lot, Cul-De-Sac, Landscaped, Sprinklers In Front
Details
- Parcel number: R0439589
- Special conditions: Standard
Construction
Type & style
- Home type: SingleFamily
- Architectural style: Mountain Contemporary
- Property subtype: Single Family Residence
Materials
- Cement Siding, Frame, Stone
- Roof: Composition
Condition
- Year built: 2004
Details
- Builder model: Red Oak
- Builder name: David Weekley Homes
Utilities & green energy
- Sewer: Public Sewer
- Water: Public
- Utilities for property: Cable Available, Electricity Connected, Internet Access (Wired), Natural Gas Connected
Community & neighborhood
Security
- Security features: Carbon Monoxide Detector(s), Smoke Detector(s)
Location
- Region: Castle Rock
- Subdivision: Escavera
HOA & financial
HOA
- Has HOA: Yes
- HOA fee: $95 monthly
- Services included: Maintenance Grounds, Recycling, Snow Removal, Trash
- Association name: Escavera Master Owners Association
- Association phone: 303-985-9623
- Second HOA fee: $105 monthly
- Second association name: Peakview Owners
- Second association phone: 303-459-4919
Other
Other facts
- Listing terms: Cash,Conventional,FHA,VA Loan
- Ownership: Individual
- Road surface type: Paved
Price history
| Date | Event | Price |
|---|---|---|
| 9/20/2024 | Sold | $730,000$236/sqft |
Source:  REcolorado as distributed by MLS GRID #6040611 Report a problem REcolorado as distributed by MLS GRID #6040611 Report a problem | ||
| 7/22/2024 | Pending sale | $730,000$236/sqft |
Source: REcolorado as distributed by MLS GRID #6040611 Report a problem | ||
| 6/7/2024 | Listed for sale | $730,000+121%$236/sqft |
Source: REcolorado as distributed by MLS GRID #6040611 Report a problem | ||
| 5/28/2004 | Sold | $330,385+396.4%$107/sqft |
Source: Public Record Report a problem | ||
| 1/8/2004 | Sold | $66,550$22/sqft |
Source: Public Record Report a problem | ||
Public tax history
| Year | Property taxes | Tax assessment |
|---|---|---|
| 2025 | $2,712 -1.4% | $43,220 -12.7% |
| 2024 | $2,749 +54.1% | $49,520 -1% |
| 2023 | $1,784 -4.2% | $50,010 +48.2% |
| 2022 | $1,863 | $33,740 -2.8% |
| 2021 | -- | $34,710 +0.1% |
| 2020 | $2,794 +8.5% | $34,660 |
| 2019 | $2,575 +31.5% | $34,660 +15.6% |
| 2018 | $1,958 +7.4% | $29,980 |
| 2017 | $1,822 +89.7% | $29,980 -4.7% |
| 2016 | $961 -2.3% | $31,470 |
| 2015 | $983 -15.8% | $31,470 +21.6% |
| 2014 | $1,168 | $25,870 |
| 2013 | -- | $25,870 +8.1% |
| 2012 | -- | $23,940 |
| 2011 | -- | $23,940 -29.7% |
| 2010 | -- | $34,040 +19.6% |
| 2009 | $992 | $28,460 |
| 2008 | -- | $28,460 -6% |
| 2007 | -- | $30,290 |
| 2006 | $2,712 +817.7% | $30,290 +141.2% |
| 2004 | $296 +14109.1% | $12,560 +62700% |
| 2003 | $2 | $20 |
Find assessor info on the county website
Neighborhood: 80104

Nearby schools
GreatSchools rating
- 8/10Castle Rock Elementary SchoolGrades: PK-6Distance: 1 mi
- 5/10Mesa Middle SchoolGrades: 6-8Distance: 1.9 mi
- 7/10Douglas County High SchoolGrades: 9-12Distance: 1.5 mi
Schools provided by the listing agent
- Elementary: Castle Rock
- Middle: Mesa
- High: Douglas County
- District: Douglas RE-1
Source: REcolorado as distributed by MLS GRID. This data may not be complete. We recommend contacting the local school district to confirm school assignments for this home.
Get a cash offer in 3 minutes
Find out how much your home could sell for in as little as 3 minutes with a no-obligation cash offer.
Estimated market value
$709,200
Get a cash offer in 3 minutes
Find out how much your home could sell for in as little as 3 minutes with a no-obligation cash offer.
Estimated market value
$709,200
- Colorado
- Douglas County
- Castle Rock
- 80104
- 3015 Cliff View Court
Nearby cities
Nearby neighborhoods
Nearby zip codes
Other Castle Rock Topics
