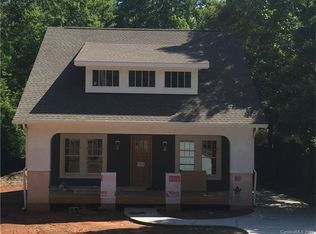
Gas fireplaceCovered front porchDetached two-car garageDesigner lightingGourmet kitchenDetailed trim workTen foot ceilings
Custom built Craftsman style home offering 4,700 square feet of combined finished and expansion-ready space. Sought-after Charlotte location, just minutes from Uptown and steps from Plaza Midwood. A covered front porch welcomes you inside this thoughtfully designed interior featuring hardwood floors, neutral paint, detailed trim work, designer lighting, and ten foot ceilings. Gourmet kitchen showcases Shaker style custom cabinetry with soft-close doors and drawers, subway tile backsplash, professional six-burner gas range, 64-inch refrigerator, and generous island with seating. Adjacent dining and living areas, complete with a gas fireplace and built-in shelving, create an inviting open concept layout for both everyday living and entertaining. A versatile flex room with French doors provides the ideal space for a home office, playroom, or guest bedroom. Upstairs, the primary suite offers a peaceful retreat complete with a sitting area and spacious walk-in closet enhanced by a custom closet system. The spa-inspired ensuite features a frameless glass shower, soaking tub, and dual sink vanity. Two secondary bedrooms, each with its own full bathroom, along with a well-equipped laundry room with a sink and cabinetry, complete the upper level. Enjoy outdoor living on the screened porch overlooking the level, tree-lined backyard with a patio and detached two-car garage. The unfinished, over 1,500 square foot walk-out basement, already plumbed for a bathroom, offers endless potential. Ideally located near Veterans Park with a playground, tennis and pickleball courts, soccer and baseball fields, disc golf, and a splash pad. Just moments from popular dining, breweries, coffee shops, grocery stores, and convenient access to I-74 and area interstates.
20 days
|
778
|
52
|
Zillow last checked:
Listing updated:
Listed by:
Pete Dorningerpeter.dorninger@redfin.com,
Redfin Corporation
Source: Canopy MLS as distributed by MLS GRID,MLS#: 4397576
Loading...
Facts & features
Interior
Bedrooms & bathrooms
Bedrooms: 4
Bathrooms: 4
Full bathrooms: 3
1/2 bathrooms: 1
Main level bedrooms: 1
Primary bedroom
Level: Upper
Bedroom s
Level: Main
Bedroom s
Level: Upper
Bedroom s
Level: Upper
Bathroom half
Level: Main
Bathroom full
Level: Upper
Bathroom full
Level: Upper
Bathroom full
Level: Upper
Dining room
Level: Main
Family room
Level: Main
Kitchen
Level: Main
Laundry
Level: Upper
Heating
Central, Forced Air, Zoned
Cooling
Ceiling Fan(s), Central Air, Zoned
Appliances
Included: Convection Oven, Dishwasher, Disposal, Electric Water Heater, Exhaust Hood, Gas Range, Microwave, Plumbed For Ice Maker, Refrigerator
Laundry: Electric Dryer Hookup, Laundry Room, Upper Level, Washer Hookup
Features
Attic Other, Breakfast Bar, Built-in Features, Drop Zone, Soaking Tub, Kitchen Island, Open Floorplan, Pantry, Walk-In Closet(s)
Explore the cost of this home by adjusting the details. Changes won't be saved.
Principal & interest
$1,547
Mortgage insurance
$0
Property taxes
$170
Home insurance
$105
HOA fees
$0
Utilities
Not included
All calculations are estimates and provided by Zillow, Inc. for informational purposes only. Actual amounts may vary.
HOA fees may include property taxes on listings classified as Co-Ops. Contact the listing agent and/or owner for fee details.
Mortgage interest rates are dependent on a number of factors, including credit score, down payment, and repayment length. Interest rate data provided by Zillow Group Marketplace, Inc. as of 1/1/1970 from various mortgage lenders with which we have lead or other similar arrangements; the Estimated Payment is an average of those rates.
See how much you could borrow to make a competitive offer.
Source: Canopy MLS as distributed by MLS GRID. This data may not be complete. We recommend contacting the local school district to confirm school assignments for this home.