Skip main navigation
Off market
  • $346,400

    3015 Cottman Ave, Philadelphia, PA 19149

    3beds
    1,486sqft
    SingleFamily
    Built in 1953
    3,049 Square Feet Lot
    $346,400 Zestimate®
    $233/sqft
    $2,307 Estimated rent

    Home value

    $346,400

    $329,000 - $364,000

    $2,307/mo

    Zestimate® history
    Loading
    Loading...

    Owner options

    List your home for rent

    $2,307/mo

    Rent Zestimate®

    Find your next renter with Zillow Rental Manager. Plus, with online applications, you can quickly screen prospective tenants – for free.

    Learn more

    $2,307/mo

    Rent Zestimate®

    Refinance and save

    $2,104/mo

    Est. payment

    Refinancing to a lower rate could help reduce your monthly payments and save thousands over the life of the loan.

    See today's rates

    $2,104/mo

    Est. payment

    Explore your selling options

    Work with a Zillow partner agent

    Leverage their expertise and Zillow's premium Showcase listings to get your home seen by more buyers.

    Get started

    List with your own agent

    Get your home in front of millions of buyers by listing it on Zillow.

    Learn how to do it

    Sell it yourself

    Take full control of how buyers see your home on Zillow by listing For Sale by Owner (FSBO).

    List your home

    What's special

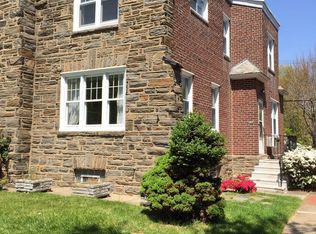
    "BRING YOUR OFFER!!"Welcome to this charming and captivating 3 bedroom, 2.5 bathroom, stone front twin which is located in the highly desired Sandyford Park section of NE Phila which is conveniently located to shopping, public transportation & major highways, and top notch schools. Approaching you will immediately admire the stunning stone front and well manicured grounds. Enter through center hall and be delighted to find the lovely original parquet hardwood floors with striking walnut inlays t/o. This gem includes endless amounts of old world decor and millwork from top to bottom. The spacious formal living rooms showcases a oversized picture window that allows loads of natural light, fireplace, wall scones lighting, and custom crown molding. The formal dinner room offers more custom crown molding, chair rail molding with wainscoting, ceiling fan/light fixture, and roomy coat closet. The eat-in kitchen has been recently updated and includes stainless steal appliances, granite counter tops, plenty of oak custom cabinetry, sleek tin backsplash, and an abundant amount of counter top space. The second level features a large master suite which contains ceiling fan/light fixture, hardwood flooring, crown molding, spacious closet, and a updated 3-piece master bathroom with stall shower. The two additional bedrooms are both a generous size each having ceiling fan/light fixtures, ample closet space, flawless hardwood flooring and a timeless 3-piece hallway bathroom. The lower level is completely finished and provides extra multi-purpose living space that includes tons of storage, separate laundry area with all the amenities, and a half bath. Don't miss out on this well cared for home!

    This property is off market, which means it's not currently listed for sale or rent on Zillow. This may be different from what's available on other websites or public sources.
    Facts & features

    Interior

    Bedrooms & bathrooms
    • Bedrooms: 3
    • Bathrooms: 3
    • Full bathrooms: 2
    • 1/2 bathrooms: 1
    Heating
    • Other, Gas
    Cooling
    • None
    Appliances
    • Included: Refrigerator
    Features
    • Master Bath(s), CeilngFan(s), Kitchen - Eat-In, Stall Shower
    Interior area
    • Total interior livable area: 1,486 sqft

    Property

    Parking
    • Total spaces: 1
    • Parking features: Garage - Attached
    Features
    • Exterior features: Brick
    • Has view: Yes
    • View description: Territorial
    Lot
    • Size: 3,049 sqft
    Details
    • Parcel number: 641146400

    Construction

    Type & style
    • Home type: SingleFamily
    • Architectural style: Straight Thru
    Condition
    • Year built: 1953

    Community & neighborhood

    Location
    • Region: Philadelphia

    Other

    Other facts
    • Appliances: Energy Efficient Appliances
    • Construction Materials: Brick, Stone
    • Heating YN: Y
    • Property Type: Residential
    • Bathrooms Half: 1
    • Ownership Interest: Fee Simple
    • Bathrooms Full: 2
    • Interior Features: Master Bath(s), CeilngFan(s), Kitchen - Eat-In, Stall Shower
    • Architectural Style: Straight Thru
    • Above Grade Fin SQFT: 1486
    • Parking Features: Public
    • Tax Lot: 291
    • Tax Annual Amount: 2464.0
    • Standard Status: Active
    • Type of Parking: Driveway, On Street
    • Pool: No Pool
    • Total SQFT Source: Assessor
    • Garage Features: Garage - Rear Entry, Other
    • Structure Type: Twin/Semi-Detached

    Price history

    DateEventPrice
    3/19/2019Sold$255,000-7.3%$172/sqft
    Source: Public Record Report a problem
    3/17/2019Listed for sale$275,000$185/sqft
    Source: RE/MAX Realty Services #1009927996 Report a problem
    2/15/2019Pending sale$275,000$185/sqft
    Source: RE/MAX REALTY SERVICES #1009927996 Report a problem
    1/15/2019Price change$275,000-1.8%$185/sqft
    Source: RE/MAX Realty Services #1009927996 Report a problem
    12/15/2018Price change$279,900-3.1%$188/sqft
    Source: RE/MAX Realty Services #1009927996 Report a problem
    11/29/2018Price change$289,000-3%$194/sqft
    Source: RE/MAX Realty Services #1009927996 Report a problem
    11/6/2018Price change$298,000-0.3%$201/sqft
    Source: RE/MAX Realty Services #1009927996 Report a problem
    10/14/2018Listed for sale$299,000+57.4%$201/sqft
    Source: RE/MAX Realty Services #1009927996 Report a problem
    2/9/2015Sold$190,000-9.5%$128/sqft
    Source: Public Record Report a problem
    10/21/2014Listed for sale$210,000-3.6%$141/sqft
    Source: Weidel Realtors #6474677 Report a problem
    12/27/2013Listing removed$217,900$147/sqft
    Source: Weidel Realtors #6309532 Report a problem
    11/21/2013Listed for sale$217,900+9.5%$147/sqft
    Source: Weidel Realtors #6309532 Report a problem
    6/20/2013Listing removed$199,000$134/sqft
    Source: HOMESTARR REALTY - Bensalem #5847852 Report a problem
    5/17/2013Listed for sale$199,000$134/sqft
    Source: HOMESTARR REALTY - Bensalem #5847852 Report a problem
    2/15/2012Listing removed$199,000+7.6%$134/sqft
    Source: HOMESTARR REALTY - Bensalem #5847852 Report a problem
    7/28/2011Sold$185,000-7%$124/sqft
    Source: Public Record Report a problem
    6/24/2011Price change$199,000+5%$134/sqft
    Source: HOMESTARR REALTY - Bensalem #5847852 Report a problem
    6/3/2011Price change$189,500-4.8%$128/sqft
    Source: HomeStarr Realty #5847852 Report a problem
    3/5/2011Listed for sale$199,000$134/sqft
    Source: HomeStarr Realty #5847852 Report a problem

    Public tax history

    YearProperty taxesTax assessment
    2025$5,258 +25.3%$375,600 +25.3%
    2024$4,197 $299,800
    2023$4,197 +27.4%$299,800
    2022$3,294 --
    2021$3,294 +9.9%--
    2018$2,998 +23%--
    2017$2,438 +19.3%--
    2016$2,044 --
    2015$2,044 --
    2014$2,044 +4.5%$176,000 +787.1%
    2012$1,956 $19,840

    Find assessor info on the county website

    Neighborhood: Mayfair

    Nearby schools

    GreatSchools rating
    Schools provided by the listing agent
    • Elementary: MAYFAIR SCHOOL
    • Middle: MEEHAN AUSTIN
    • High: LINCOLN ABRAHAM
    • District: The School District Of Philadelphia

    Source: The MLS. This data may not be complete. We recommend contacting the local school district to confirm school assignments for this home.

    Get a cash offer in 3 minutes
    Find out how much your home could sell for in as little as 3 minutes with a no-obligation cash offer.
    Estimated market value
    $346,400
    Get a cash offer in 3 minutes
    Find out how much your home could sell for in as little as 3 minutes with a no-obligation cash offer.
    Estimated market value
    $346,400