This charming and well-maintained 3 bed/2 bath ranch-style home is nestled in a peaceful neighborhood with quick access to I-485 and the Monroe Expressway. This beautiful residence offers the perfect blend of comfort & convenience without the hustle&bustle of the city but is still close to shops, restaurants, entertainment, etc. As you step inside you will be welcomed by the spacious living room and the hallway leading you to the functional kitchen. The beautiful kitchen features an island w/bar seating, lots of cabinets & matching white appliances. The dining area is connected to the kitchen and offers abundant natural light through the sliding glass door that opens to the pavers patio. The primary bedroom w/ensuite is generously sized and has a walk-in closet, the secondary bedrooms are very spacious. Large mostly level backyard with wooden fence and mature trees for added privacy. The roof and water heater were replaced in 2021, HVAC was replaced in 2019. Don't miss out on this one!
Closed
$310,000
3015 Dairy Farm Dr, Monroe, NC 28110
3beds
1,126sqft
Single Family Residence
Built in 1996
0.37 Acres Lot
$314,900 Zestimate®
$275/sqft
$1,786 Estimated rent
Home value
$314,900
$299,000 - $331,000
$1,786/mo
Zestimate® history
Owner options
List your home for rent
$1,786/mo
Rent Zestimate®
Find your next renter with Zillow Rental Manager. Plus, with online applications, you can quickly screen prospective tenants – for free.
$1,786/mo
Rent Zestimate®
Refinance and save
$2,062/mo
Est. payment
Refinancing to a lower rate could help reduce your monthly payments and save thousands over the life of the loan.
$2,062/mo
Est. payment
Explore your selling options
Work with a Zillow partner agent
Leverage their expertise and Zillow's premium Showcase listings to get your home seen by more buyers.
Get startedList with your own agent
Get your home in front of millions of buyers by listing it on Zillow.
Learn how to do itSell it yourself
Take full control of how buyers see your home on Zillow by listing For Sale by Owner (FSBO).
List your homeWhat's special
Zillow last checked:
Listing updated:
Listed by:
Karina Roberts realtorkarina.roberts@gmail.com,
NorthGroup Real Estate LLC
Bought with:
Kim Christenbury
Ivy and Trellis LLC
Source: Canopy MLS as distributed by MLS GRID,MLS#: 4170768
Facts & features
Interior
Bedrooms & bathrooms
- Bedrooms: 3
- Bathrooms: 2
- Full bathrooms: 2
- Main level bedrooms: 3
Primary bedroom
- Level: Main
Bedroom s
- Level: Main
Bathroom full
- Level: Main
Dining area
- Level: Main
Kitchen
- Level: Main
Laundry
- Level: Main
Living room
- Level: Main
Heating
- Forced Air, Natural Gas
Cooling
- Ceiling Fan(s), Central Air
Appliances
- Included: Dishwasher, Electric Oven, Electric Range, Gas Water Heater, Microwave, Refrigerator
- Laundry: Mud Room, Main Level
Features
- Breakfast Bar, Kitchen Island, Pantry, Walk-In Closet(s)
- Flooring: Carpet, Laminate
- Doors: Sliding Doors, Storm Door(s)
- Has basement: No
Interior area
- Total structure area: 1,126
- Total interior livable area: 1,126 sqft
- Finished area above ground: 1,126
- Finished area below ground: 0
Property
Parking
- Total spaces: 1
- Parking features: Driveway, Attached Garage, Garage on Main Level
- Attached garage spaces: 1
- Has uncovered spaces: Yes
Features
- Levels: One
- Stories: 1
- Patio & porch: Covered, Front Porch
- Fencing: Back Yard,Fenced,Full,Privacy,Wood
Lot
- Size: 0.37 Acres
- Features: Wooded
Details
- Parcel number: 09216231
- Zoning: R-20
- Special conditions: Standard
Construction
Type & style
- Home type: SingleFamily
- Architectural style: Ranch
- Property subtype: Single Family Residence
Materials
- Vinyl
- Foundation: Slab
- Roof: Shingle
Condition
- New construction: No
- Year built: 1996
Utilities & green energy
- Sewer: Public Sewer
- Water: City
Community & HOA
Community
- Subdivision: Barbee Farms
HOA
- Has HOA: Yes
- HOA fee: $208 annually
- HOA name: Barbee Farms HOA Inc
Location
- Region: Monroe
Financial & listing details
- Price per square foot: $275/sqft
- Tax assessed value: $187,500
- Annual tax amount: $2,081
- Date on market: 8/13/2024
- Cumulative days on market: 44 days
- Listing terms: Cash,Conventional,FHA,VA Loan
- Road surface type: Concrete, Paved
Price history
| Date | Event | Price |
|---|---|---|
| 11/4/2024 | Sold | $310,000-4.6%$275/sqft |
Source:  Canopy MLS as distributed by MLS GRID #4170768 Report a problem Canopy MLS as distributed by MLS GRID #4170768 Report a problem | ||
| 9/26/2024 | Pending sale | $325,000$289/sqft |
Source: Canopy MLS as distributed by MLS GRID #4170768 Report a problem | ||
| 9/3/2024 | Price change | $325,000-1.5%$289/sqft |
Source: Canopy MLS as distributed by MLS GRID #4170768 Report a problem | ||
| 8/14/2024 | Listed for sale | $330,000+29.4%$293/sqft |
Source: Canopy MLS as distributed by MLS GRID #4170768 Report a problem | ||
| 6/4/2021 | Sold | $255,000+6.3%$226/sqft |
Source: Canopy MLS as distributed by MLS GRID #3736632 Report a problem | ||
| 5/11/2021 | Contingent | $240,000$213/sqft |
Source: Canopy MLS as distributed by MLS GRID #3736632 Report a problem | ||
| 5/8/2021 | Listed for sale | $240,000+120.2%$213/sqft |
Source: Canopy MLS as distributed by MLS GRID #3736632 Report a problem | ||
| 4/19/2013 | Sold | $109,000$97/sqft |
Source: Canopy MLS as distributed by MLS GRID #2075704 Report a problem | ||
| 4/4/2013 | Pending sale | $109,000$97/sqft |
Source: Mathers Realty.com #2075704 Report a problem | ||
| 10/28/2012 | Price change | $109,000-2.2%$97/sqft |
Source: Mathers Realty.com #2075704 Report a problem | ||
| 4/28/2012 | Price change | $111,500-2.2%$99/sqft |
Source: Mathers Realty.com #2075704 Report a problem | ||
| 4/2/2012 | Listed for sale | $114,000+0.9%$101/sqft |
Source: Mathers Realty.com #2075704 Report a problem | ||
| 3/27/2007 | Sold | $113,000+7.6%$100/sqft |
Source: Public Record Report a problem | ||
| 5/25/2004 | Sold | $105,000$93/sqft |
Source: Public Record Report a problem | ||
Public tax history
| Year | Property taxes | Tax assessment |
|---|---|---|
| 2025 | $2,081 +1.8% | $238,000 +26.9% |
| 2024 | $2,045 | $187,500 |
| 2023 | $2,045 | $187,500 |
| 2022 | $2,045 | $187,500 |
| 2021 | $2,045 +34% | $187,500 +65.5% |
| 2020 | $1,526 | $113,300 |
| 2019 | $1,526 | $113,300 |
| 2018 | $1,526 | $113,300 |
| 2017 | $1,526 -0.4% | $113,300 |
| 2016 | $1,533 +74.2% | $113,300 |
| 2015 | $880 -37.7% | $113,300 -2.1% |
| 2014 | $1,412 | $115,750 |
| 2013 | -- | $115,750 |
| 2012 | -- | $115,750 |
| 2011 | -- | $115,750 |
| 2010 | -- | $115,750 |
| 2009 | $770 | $115,750 |
| 2008 | $770 +3.6% | $115,750 +10.8% |
| 2007 | $743 +11.7% | $104,460 |
| 2006 | $665 | $104,460 |
| 2005 | -- | $104,460 |
| 2004 | -- | $104,460 +7.2% |
| 2003 | -- | $97,400 |
| 2002 | -- | $97,400 |
| 2001 | -- | $97,400 |
| 2000 | -- | $97,400 |
Find assessor info on the county website
Neighborhood: 28110
Nearby homes
- $298,4003 bd2 ba1.1k sqft3023 Dairy Farm Dr, Monroe, NC 28110Off Market
- $293,2002 bd2 ba1.1k sqft900 Buttermilk Ln, Monroe, NC 28110Off Market
- $321,3003 bd2 ba1.2k sqft904 Buttermilk Ln, Monroe, NC 28110Off Market
- $301,3003 bd2 ba1.1k sqft3012 Dairy Farm Dr, Monroe, NC 28110Off Market
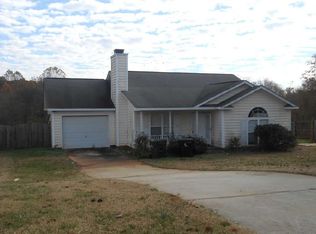
- $287,9003 bd2 ba1.1k sqft3008 Dairy Farm Dr, Monroe, NC 28110Off Market
- $301,9003 bd2 ba1.1k sqft908 Buttermilk Ln, Monroe, NC 28110Off Market
- $227,9003 bd2 ba1.1k sqft3029 Dairy Farm Dr, Monroe, NC 28110Off Market
- $319,5003 bd2 ba1.2k sqft3016 Dairy Farm Dr, Monroe, NC 28110Off Market
Nearby schools
GreatSchools rating
- 4/10Porter Ridge Elementary SchoolGrades: PK-5Distance: 4.9 mi
- 9/10Piedmont Middle SchoolGrades: 6-8Distance: 5.8 mi
- 7/10Piedmont High SchoolGrades: 9-12Distance: 6 mi
Schools provided by the listing agent
- Elementary: Porter Ridge
- Middle: Piedmont
- High: Piedmont
Source: Canopy MLS as distributed by MLS GRID. This data may not be complete. We recommend contacting the local school district to confirm school assignments for this home.
Get a cash offer in 3 minutes
Find out how much your home could sell for in as little as 3 minutes with a no-obligation cash offer.
Estimated market value
$314,900
Get a cash offer in 3 minutes
Find out how much your home could sell for in as little as 3 minutes with a no-obligation cash offer.
Estimated market value
$314,900
- North Carolina
- Union County
- Monroe
- 28110
- 3015 Dairy Farm Dr
Nearby cities
Nearby zip codes
Other Monroe Topics
