Welcome to this stunning 3-bedroom, 2-bath home with a floor plan that truly stands out! This Foster floorplan is scheduled to be complete in August. Unlike a typical open concept, this thoughtful layout provides defined spaces while still offering a natural flow throughout the home. Each bedroom is generously sized, giving everyone plenty of room to relax and unwind. And the master suite includes a huge walk-in closet, giving you plenty of space to stay organized. Step outside to the covered back patio, perfect for morning coffee, outdoor dining, or entertaining year-round. With its smart design and beautiful features, this home is truly one-of-a-kind—you won’t want to miss it! Photos are renderings and stock photos of a completed “Foster” floor plan. Colors and features may be different than what is featured in the photos.
Pending
Price cut: $12.5K (7/9)
$227,250
3015 E Middlebrooke Xing, Odenville, AL 35120
3beds
1,355sqft
Single Family Residence
Built in 2026
-- sqft lot
$227,400 Zestimate®
$168/sqft
$-- HOA
What's special
- 59 days
- 27
- 4
Zillow last checked:
Listing updated:
Listed by:
Liz El-Amin CELL:(205)410-0174,
Lennar Homes Coastal Realty,
Tundra Pippens 205-422-7356,
Lennar Homes Coastal Realty
Source: GALMLS,MLS#: 21458482
Facts & features
Interior
Bedrooms & bathrooms
- Bedrooms: 3
- Bathrooms: 2
- Full bathrooms: 2
Rooms
- Room types: Bedroom, Kitchen, Living/Dining (ROOM), Master Bedroom
Primary bedroom
- Level: First
Bedroom 1
- Level: First
Bedroom 2
- Level: First
Kitchen
- Features: Laminate Counters
- Level: First
Basement
- Area: 0
Heating
- Heat Pump
Cooling
- Heat Pump
Appliances
- Included: Dishwasher, Microwave, Stainless Steel Appliance(s), Electric Water Heater
- Laundry: Electric Dryer Hookup, Washer Hookup, Main Level, Laundry Room, Yes
Features
- Recessed Lighting, High Ceilings, Smooth Ceilings, Tub/Shower Combo, Walk-In Closet(s)
- Flooring: Carpet, Vinyl
- Attic: Pull Down Stairs,Yes
- Has fireplace: No
Interior area
- Total interior livable area: 1,355 sqft
- Finished area above ground: 1,355
- Finished area below ground: 0
Property
Parking
- Total spaces: 2
- Parking features: Driveway, Garage Faces Front
- Garage spaces: 2
- Has uncovered spaces: Yes
Features
- Levels: One
- Stories: 1
- Patio & porch: Covered, Patio
- Exterior features: None
- Pool features: In Ground, Fenced, Community
- Has view: Yes
- View description: None
- Waterfront features: No
Details
- Parcel number: 00000000
- Special conditions: N/A
Construction
Type & style
- Home type: SingleFamily
- Property subtype: Single Family Residence
- Attached to another structure: Yes
Materials
- 1 Side Brick, Vinyl Siding
- Foundation: Slab
Condition
- Year built: 2026
Utilities & green energy
- Water: Public
- Utilities for property: Sewer Connected, Underground Utilities
Community & HOA
Community
- Subdivision: Brookhaven
HOA
- Amenities included: Management, Other
- Services included: Maintenance Grounds, Reserve for Improvements
Location
- Region: Odenville
Financial & listing details
- Price per square foot: $168/sqft
- Tax assessed value: $30,000
- Annual tax amount: $225
- Price range: $227.3K - $227.3K
- Date on market: 7/9/2026
Estimated market value
$227,400
$216,000 - $239,000
$1,583/mo
Price history
| Date | Event | Price |
|---|---|---|
| 9/3/2026 | Listed for rent | $1,460$1/sqft |
Source: Zillow Rentals Report a problem | ||
| 7/9/2026 | Pending sale | $227,250-5.2%$168/sqft |
Source:  GALMLS #21458482 Report a problem GALMLS #21458482 Report a problem | ||
| 6/4/2026 | Price change | $239,760-1.4%$177/sqft |
Source: GALMLS #21452243 Report a problem | ||
| 5/30/2026 | Price change | $243,260+4%$180/sqft |
Source: GALMLS #21452243 Report a problem | ||
| 5/7/2026 | Listed for sale | $234,010$173/sqft |
Source: GALMLS #21452243 Report a problem | ||
Public tax history
| Year | Property taxes | Tax assessment |
|---|---|---|
| 2025 | $225 +4.3% | $6,000 |
| 2024 | $216 | $6,000 |
| 2023 | $216 | $6,000 |
Find assessor info on the county website
Monthly payment
Est. payment
Payment breakdown
Explore the cost of this home by adjusting the details. Changes won't be saved.Climate risks
Neighborhood: 35120
Nearby schools
Schools provided by the listing agent
- Elementary: Margaret
- Middle: Odenville
- High: St Clair County
Source: GALMLS. This data may not be complete. We recommend contacting the local school district to confirm school assignments for this home.
- $30,000-- sqft3025 E Middlebrooke Xing, Odenville, AL 35120Off Market
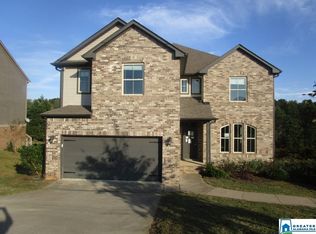
- $409,1006 bd5 ba4.2k sqft965 Brookhaven Dr, Odenville, AL 35120Off Market
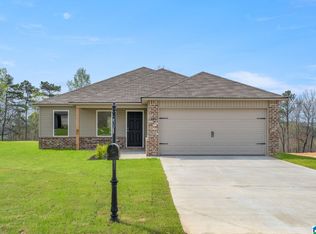
- $244,7503 bd2 ba1.3k sqft3035 E Middlebrooke Xing, Odenville, AL 35120For Sale
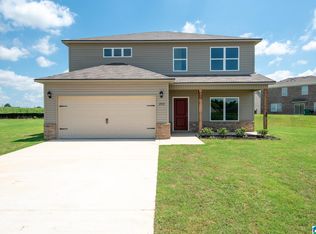
- $277,2504 bd3 ba2.3k sqft9075 Brookhaven Ln, Odenville, AL 35120New Construction
Similar homes
- $236,6403 bd2 ba1.2k sqft3145 E Middlebrooke Xing, Odenville, AL 35120For Sale
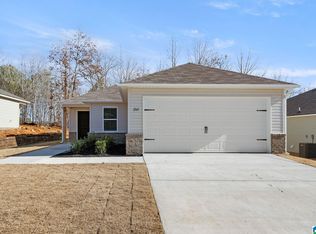
 MLS ID #21463221, Liz El-Amin, Lennar Homes Coastal Realty. GALMLS
 - $225,7003 bd2 ba1.2k sqftSparklight, Odenville, AL 35120New Construction
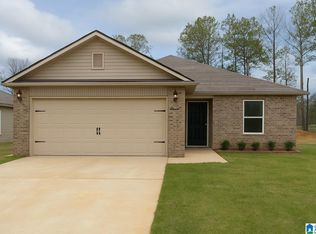 GALMLS
 - $215,0003 bd2 ba1.3k sqft135 Hunters Cv, Odenville, AL 35120For Sale
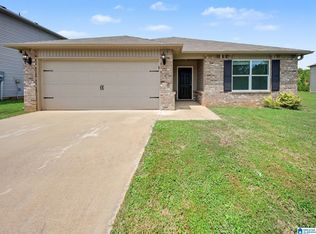 MLS ID #21460562, Marshall Casselman, eXp Realty, LLC Central. GALMLS
 - $230,0003 bd2 ba1.3k sqftVerizon, Odenville, AL 35120For Sale
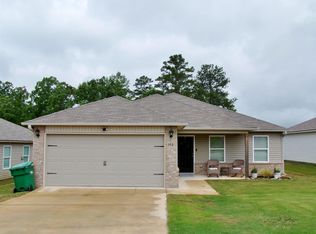 MLS ID #21455021, Stephen Sizemore, KW Realty Group. GALMLS
 - $205,0003 bd2 ba1.2k sqft1120 Brookhaven Dr, Odenville, AL 35120For SaleMLS ID #21462002, Marshall Casselman, eXp Realty, LLC Central. GALMLS
- $245,1003 bd2 ba1.3k sqftSparklight, Odenville, AL 35120New ConstructionGALMLS
- $246,4503 bd2 ba1.3k sqftSparklight, Odenville, AL 35120For SaleMLS ID #21461588, Liz El-Amin, Lennar Homes Coastal Realty. GALMLS
- $244,7503 bd2 ba1.3k sqftSparklight, Odenville, AL 35120For SaleMLS ID #21456784, Heather Rossomme, Lennar Homes Coastal Realty. GALMLS
- $235,0003 bd2 ba1.3k sqft140 Andrew Ln, Odenville, AL 35120For SaleMLS ID #21449981, Seth Cain, Real Broker LLC. GALMLS
- $239,7403 bd2 ba1.2k sqft3085 E Middlebrooke Xing, Odenville, AL 35120For SaleMLS ID #21456778, Liz El-Amin, Lennar Homes Coastal Realty. GALMLS
- $236,9903 bd2 ba1.3k sqftThe Reynolds Sterling Grove Dr, Odenville, AL 35120For SaleMLS ID #21439514, Kita Riggins, SDH Alabama LLC. GALMLS
- $252,9903 bd2 ba1.5k sqftThe Piedmont Sterling Grove Dr, Odenville, AL 35120For SaleMLS ID #21439515, Kita Riggins, SDH Alabama LLC. GALMLS
- $259,9003 bd2 ba1.2k sqft205 Sussex Rd, Odenville, AL 35120For SaleMLS ID #21454569, Larrita Howard, Renters Warehouse Alabama, LLC. GALMLS
