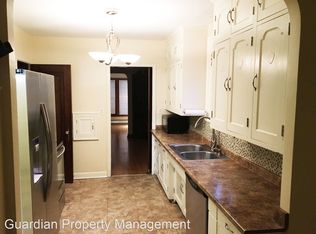
Don’t miss out on this stunning 2-story, Prairie School-influenced Craftsman home in a prime Nokomis location along Minnehaha Parkway situated between Lake Nokomis and Minnehaha Falls. This truly wonderful home, built in the 1920s, is full of gorgeous architectural detail and beautiful interior and exterior spaces. The main level features a spacious living room with a classic brick fireplace and beautiful windows, including a huge picture window overlooking the parkway. This large living room space opens into a gorgeous sunroom at the back of the home with views of the beautifully landscaped backyard. You’ll enjoy spending time in the many great spaces throughout this home, including this truly special sunroom with a wood beam ceiling detail. This home also features an exceptional, spacious, front screened porch where you can relax and enjoy the parkway view. You’ll also love gathering in the dining room with its stunning built-in buffet with classic details, and you’ll appreciate the additional storage space in the buffet, which is a gorgeous centerpiece of this room. The custom kitchen renovation features beautiful cabinetry and appliances, granite countertops, and a great layout for cooking. Upstairs you’ll find all 3 bedrooms and 2 bathrooms, including an en suite 3/4 bathroom off of one of the front bedrooms. There is also a large bedroom with a vaulted ceiling, great closet space, and room for a sitting or office area.
This well-maintained home is filled with high-quality updates, including a new central air system installed in 2021, a custom backyard paver patio was installed in 2020, and a Level-2 EV charger was added to the oversized, spacious, 2.5-car garage. Almost all the windows throughout the home were replaced in 2021 with high quality Renewal by Andersen windows, including the large front picture window. The exterior has been well-maintained too with a new roof in 2016, and complete exterior painting in 2020 to highlight this home’s beautiful architectural details. Also outside you’ll find gorgeous landscaping in both the front yard, including a new natural clover pollinator lawn, and in the private backyard, which is a true oasis with the large paver patio and surrounding plants, including a stunning azalea bush that blooms in the spring. The home also has the convenience of its own private concrete driveway.
This home is truly special and sits in a spectacular location. You’ll live surrounded by nature along the parkway, while also being close to Minnehaha Creek, Lake Nokomis, Minnehaha Falls, and the trail system that is a wonderful gateway to the rest of the city. And you’ll love living in this great spot close to the neighborhood’s fantastic local businesses, bakeries, coffee shops, restaurants, as well as the convenience and charm of the Nokomis East “downtown” corridor. Move-in ready, this is a truly impressive home waiting for its new owner!
Closed
$665,000
3015 E Minnehaha Pkwy, Minneapolis, MN 55417
3beds
2,030sqft
Single Family
Built in 1926
6,969 Square Feet Lot
$665,100 Zestimate®
$328/sqft
$2,904 Estimated rent
Home value
$665,100
$619,000 - $712,000
$2,904/mo
Zestimate® history
Owner options
List your home for rent
$2,904/mo
Rent Zestimate®
Find your next renter with Zillow Rental Manager. Plus, with online applications, you can quickly screen prospective tenants – for free.
$2,904/mo
Rent Zestimate®
Refinance and save
$4,299/mo
Est. payment
Refinancing to a lower rate could help reduce your monthly payments and save thousands over the life of the loan.
$4,299/mo
Est. payment
Explore your selling options
Work with a Zillow partner agent
Leverage their expertise and Zillow's premium Showcase listings to get your home seen by more buyers.
Get startedList with your own agent
Get your home in front of millions of buyers by listing it on Zillow.
Learn how to do itSell it yourself
Take full control of how buyers see your home on Zillow by listing For Sale by Owner (FSBO).
List your homeWhat's special
Classic brick fireplaceLarge front picture windowGreat closet spaceGranite countertops
Zillow last checked:
Listing updated:
Listed by:
Nicholas J Archer 612-554-4046,
Coldwell Banker Realty - Lakes
Bought with:
Jill Wemmert - MSP Nest Team
Compass
Leah R Drury - MSP Nest Team
Source: NorthstarMLS as distributed by MLS GRID,MLS#: 7087341
Facts & features
Interior
Bedrooms & bathrooms
- Bedrooms: 3
- Bathrooms: 2
- Full bathrooms: 1
- 3/4 bathrooms: 1
Bedroom
- Level: Upper
- Area: 276 Square Feet
- Dimensions: 23x12
Bedroom 2
- Level: Upper
- Area: 170.5 Square Feet
- Dimensions: 15.5x11
Bedroom 3
- Level: Upper
- Area: 115.5 Square Feet
- Dimensions: 11x10.5
Dining room
- Level: Main
- Area: 126.5 Square Feet
- Dimensions: 11.5x11
Family room
- Level: Lower
- Area: 242 Square Feet
- Dimensions: 22x11
Foyer
- Level: Main
- Area: 36 Square Feet
- Dimensions: 9x4
Kitchen
- Level: Main
- Area: 143 Square Feet
- Dimensions: 13x11
Living room
- Level: Main
- Area: 300 Square Feet
- Dimensions: 25x12
Patio
- Level: Main
- Area: 375 Square Feet
- Dimensions: 25x15
Screened porch
- Level: Main
- Area: 105 Square Feet
- Dimensions: 14x7.5
Sun room
- Level: Main
- Area: 143.75 Square Feet
- Dimensions: 12.5x11.5
Heating
- Boiler, Hot Water, Radiant
Cooling
- Central Air
Appliances
- Included: Dishwasher, Disposal, Dryer, Exhaust Fan, Gas Water Heater, Range, Refrigerator, Washer
- Laundry: In Basement, Sink
Features
- Basement: Block,Finished,Full
- Number of fireplaces: 1
- Fireplace features: Brick, Wood Burning
Interior area
- Total structure area: 2,672
- Total interior livable area: 2,030 sqft
- Finished area above ground: 1,788
- Finished area below ground: 242
Property
Parking
- Total spaces: 2.5
- Parking features: Detached Garage, Concrete, Electric, Electric Vehicle Charging Station(s), Garage Door Opener
- Garage spaces: 2.5
- Has uncovered spaces: Yes
- Details: Garage Dimensions (26x22), Garage Door Height (7), Garage Door Width (16)
Accessibility
- Accessibility features: None
Features
- Levels: Two
- Stories: 2
- Patio & porch: Front Porch, Patio, Porch, Screened
- Fencing: Chain Link,Partial,Privacy,Wood
Lot
- Size: 6,969 Square Feet
- Dimensions: 65 x 107
- Features: Tree Coverage - Medium
Details
- Foundation area: 884
- Parcel number: 1302824140156
- Zoning description: Residential-Single Family
Construction
Type & style
- Home type: SingleFamily
- Property subtype: Single Family
Materials
- Roof: Age Over 8 Years,Architectural Shingle,Pitched
Condition
- New construction: No
- Year built: 1926
Utilities & green energy
- Electric: Circuit Breakers, 100 Amp Service, Power Company: Xcel Energy
- Gas: Natural Gas
- Sewer: City Sewer/Connected
- Water: City Water/Connected
Community & HOA
Community
- Subdivision: Minnehaha Park Add
HOA
- Has HOA: No
Location
- Region: Minneapolis
Financial & listing details
- Price per square foot: $328/sqft
- Tax assessed value: $467,300
- Annual tax amount: $7,144
- Date on market: 6/18/2026
- Cumulative days on market: 3 days
Price history
| Date | Event | Price |
|---|---|---|
| 7/21/2026 | Sold | $665,000+3.9%$328/sqft |
Source:  NorthstarMLS as distributed by MLS GRID #7087341 Report a problem NorthstarMLS as distributed by MLS GRID #7087341 Report a problem | ||
| 6/22/2026 | Pending sale | $640,000$315/sqft |
Source: NorthstarMLS as distributed by MLS GRID #7087341 Report a problem | ||
| 6/18/2026 | Listed for sale | $640,000$315/sqft |
Source: NorthstarMLS as distributed by MLS GRID #7087341 Report a problem | ||
Public tax history
| Year | Property taxes | Tax assessment |
|---|---|---|
| 2025 | $7,102 +9.5% | $467,300 -3% |
| 2024 | $6,487 +1.6% | $482,000 -3.2% |
| 2023 | $6,386 +2.4% | $498,000 +2.5% |
| 2022 | $6,236 +3.5% | $486,000 +8% |
| 2021 | $6,026 -7.7% | $450,000 |
| 2020 | $6,526 +8.3% | $450,000 |
| 2019 | $6,026 -7.7% | $450,000 |
| 2018 | $6,526 +14.9% | $450,000 +19% |
| 2017 | $5,680 -1.7% | $378,000 +5.6% |
| 2016 | $5,776 +2.8% | $358,000 +9% |
| 2015 | $5,617 +4.8% | $328,500 +9.3% |
| 2014 | $5,362 -0.3% | $300,500 -2.4% |
| 2013 | $5,378 -4.2% | $308,000 -6.1% |
| 2012 | $5,615 -4.4% | $328,000 -7.7% |
| 2011 | $5,875 +14.5% | $355,500 -0.1% |
| 2010 | $5,130 -0.7% | $355,700 |
| 2009 | $5,164 +16.6% | $355,700 -2.6% |
| 2006 | $4,428 +15.3% | $365,100 +15% |
| 2005 | $3,842 +12.2% | $317,500 +15% |
| 2004 | $3,423 +15% | $276,100 +12% |
| 2002 | $2,976 -55.1% | $246,600 |
| 2001 | $6,635 | -- |
Find assessor info on the county website
Neighborhood: Keewaydin
Nearby homes
- $633,1004 bd2 ba2.3k sqft3007 E Minnehaha Pkwy, Minneapolis, MN 55417Off Market
- $494,9003 bd2 ba2.5k sqft3021 E Minnehaha Pkwy, Minneapolis, MN 55417Off Market
- $213,9001 bd1 ba688 sqft4808 Nokomis Ave S, Minneapolis, MN 55417Off Market
- $326,8003 bd1 ba910 sqft4809 30th Ave S, Minneapolis, MN 55417Off Market
- $494,5002 bd2 ba1.8k sqft3001 E Minnehaha Pkwy, Minneapolis, MN 55417Off Market
- $469,0003 bd2 ba2.9k sqft4812 Nokomis Ave S, Minneapolis, MN 55417Off Market
- $950,1005 bd4 ba3.6k sqft4815 30th Ave S, Minneapolis, MN 55417Off Market
- $500,2003 bd2 ba1.5k sqft4816 Nokomis Ave S, Minneapolis, MN 55417Off Market
Nearby schools
GreatSchools rating
- NALk Nokomis Community-Keewaydin CampusGrades: 3-8Distance: 0.5 mi
- NARoosevelt High School - SwsGrades: 9-12Distance: 1 mi
- NALk Nokomis Community-Wenonah CampusGrades: K-1Distance: 1.1 mi
Get a cash offer in 3 minutes
Find out how much your home could sell for in as little as 3 minutes with a no-obligation cash offer.
Estimated market value
$665,100
Get a cash offer in 3 minutes
Find out how much your home could sell for in as little as 3 minutes with a no-obligation cash offer.
Estimated market value
$665,100
- Minnesota
- Hennepin County
- Minneapolis
- 55417
- Keewaydin
- 3015 E Minnehaha Pkwy
Nearby cities
Nearby neighborhoods
Nearby zip codes
Other Minneapolis Topics
