Skip main navigation
Pending
  • $799,900

    3015 E PACKARD Drive, Gilbert, AZ 85298

    4beds
    3,433sqft
    : 
    Loading
    Get pre-qualified
    Single Family Residence
    Built in 2005
    10,272 Square Feet Lot
    $-- Zestimate®
    $233/sqft
    $88/mo HOA

    What's special

    Updated lightingTandem garageGorgeous zellige tile backsplashNewly serviced hvac systemsElegant quartz countertopsBrand-new roof
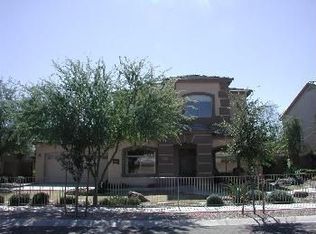

    Welcome to this beautifully renovated 4-bedroom, 2.5-bathroom home with a tandem garage offering 3,433 square feet of thoughtfully updated living space on an oversized 10,272-square-foot lot in one of Gilbert's most desirable communities. From the moment you arrive, you'll appreciate the extensive improvements throughout, including a brand-new roof, newly serviced HVAC systems, fresh interior and exterior paint, all-new premium flooring featuring luxury vinyl plank, designer tile, and plush carpet, updated lighting, and all-new cabinet and door hardware. The stunning kitchen has been completely transformed with all-new cabinetry, gorgeous Zellige tile backsplash, and elegant quartz countertops. New quartz surfaces continue throughout the home, creating a cohesive and luxurious feel. The spacious primary bathroom with dual shower heads and designer finishes. With 4 generously sized bedrooms and multiple living areas, this home provides flexibility for families, guests, home offices, and entertaining. Step outside to your own backyard oasis where a sparkling pool and elegant waterfall feature create the perfect setting for relaxation and outdoor gatherings. The premium lot backs to a walking path, providing additional privacy and an open, spacious feel with no immediate rear neighbors. Whether enjoying a quiet morning coffee or hosting friends and family, this backyard is designed to be enjoyed year-round. Conveniently located near top-rated schools, parks, shopping, dining, and everything Gilbert has to offer, this move-in-ready home combines timeless design, modern upgrades, generous living space, and an exceptional outdoor setting. Every detail has been thoughtfully updated, making this a rare opportunity to own a truly turnkey home in one of Gilbert's most sought-after neighborhoods.
    26 days
    |
    616
    |
    60
    |

    Likely to sell faster than

    Zillow last checked:

    Listing updated:

    Listed by:

    Matthew Kochis 480-933-4020,

    Real Broker,

    Emily A Frost 480-725-6402,

    Real Broker

    Source: ARMLS,MLS#: 7043594MLS Logo

      Facts & features

      Interior

      Bedrooms & bathrooms
      • Bedrooms: 4
      • Bathrooms: 3
      • Full bathrooms: 2
      • 1/2 bathrooms: 1
      Heating
      • Natural Gas
      Cooling
      • Central Air, Ceiling Fan(s)
      Appliances
      • Included: Refrigerator, Built-in Microwave, Dishwasher, Disposal, Gas Range, Gas Oven
      • Laundry: Inside, Gas Dryer Hookup
      Features
      • Quartz Countertops, High Speed Internet, Granite Counters, Double Vanity, Upstairs, Breakfast Bar, 9+ Flat Ceilings, Kitchen Island, Pantry, 3/4 Bath Master Bdrm
      • Flooring: Carpet, Vinyl, Tile
      • Windows: Double Pane Windows
      • Has basement: No
      • Has fireplace: No
      Interior area
      • Total structure area: 3,433
      • Total interior livable area: 3,433 sqft
      Video & virtual tour

      Property

      Parking
      • Total spaces: 5
      • Parking features: Attached, Tandem Garage, Garage Door Opener, Direct Access
      • Attached garage spaces: 3
      • Uncovered spaces: 2
      Features
      • Stories: 2
      • Patio & porch: Covered
      • Exterior features: Balcony
      • Has private pool: Yes
      • Pool features: Outdoor Pool
      • Spa features: None
      • Fencing: Back Yard,Block,Wrought Iron
      Lot
      • Size: 10,272 Square Feet
      • Features: Borders Common Area, North/South Exposure, Gravel/Stone Front, Gravel/Stone Back, Grass Front, Synthetic Grass Back
      Details
      • Parcel number: 30477206

      Construction

      Type & style
      • Home type: SingleFamily
      • Architectural style: Contemporary
      • Property subtype: Single Family Residence
      Materials
      • Stucco, Wood Frame, Painted
      • Roof: Tile
      Condition
      • Year built: 2005
      Details
      • Builder name: Taylor Woodrow Homes

      Utilities & green energy

      • Sewer: Public Sewer
      • Water: City Water

      Community & HOA

      Community
      • Features: Biking/Walking Path
      • Subdivision: SHAMROCK ESTATES PHASE 1
      HOA
      • Has HOA: Yes
      • Services included: Maintenance Grounds
      • HOA fee: $263 quarterly
      • HOA name: Shamrock Estates
      • HOA phone: 480-618-0178
      Location
      • Region: Gilbert

      Financial & listing details

      • Price per square foot: $233/sqft
      • Tax assessed value: $592,300
      • Annual tax amount: $3,774
      • Date on market: 6/18/2026
      • Cumulative days on market: 26 days
      • Listing terms: Cash,Conventional,VA Loan
      • Ownership: Fee Simple

        Estimated market value

        Not available

        Estimated sales range

        Not available

        Not available

        Price history

        DateEventPrice
        7/1/2026Pending sale$799,900$233/sqft
        Source: ARMLS #7043594 Report a problem
        6/18/2026Listed for sale$799,900+36.7%$233/sqft
        Source: ARMLS #7043594 Report a problem
        4/16/2026Sold$585,000-19.3%$170/sqft
        Source: ARMLS #6992768 Report a problem
        3/21/2026Price change$724,900-3.3%$211/sqft
        Source: ARMLS #6992768 Report a problem
        3/14/2026Price change$749,900-3.2%$218/sqft
        Source: ARMLS #6992768 Report a problem
        3/4/2026Listed for sale$774,900+182.8%$226/sqft
        Source: ARMLS #6992768 Report a problem
        8/28/2009Sold$274,000-1.8%$80/sqft
        Source: ARMLS #4194272 Report a problem
        6/27/2009Listed for sale$279,000-45.9%$81/sqft
        Source: CENTURY 21 Arizona Foothills #4194272 Report a problem
        11/1/2006Sold$515,655$150/sqft
        Source: Public Record Report a problem

        Public tax history

        YearProperty taxesTax assessment
        2025$3,703 +1.6%$59,230 -7.1%
        2024$3,646 +2%$63,780 +74.7%
        2023$3,574 +1.3%$36,518 -11.4%
        2022$3,530 -2.1%$41,220 +6.9%
        2021$3,606 +3.8%$38,560 +6.7%
        2020$3,473 +2.8%$36,150 +7.2%
        2019$3,379 $33,710 +6.7%
        2018$3,379 +6%$31,600 +4.1%
        2017$3,187 +7.9%$30,360 +1%
        2016$2,954 -1.1%$30,050 +1.9%
        2015$2,987 $29,500 +19.8%
        2014-- $24,630 +15.1%
        2013-- $21,400 -0.6%
        2012-- $21,520 -8.1%
        2011-- $23,410 -12.5%
        2010-- $26,750 -20%
        2009-- $33,430 -17.7%
        2008-- $40,600 +5.6%
        2007-- $38,450
        Find assessor info on the county website

        Monthly payment

        Est. payment

        Payment breakdown

        Explore the cost of this home by adjusting the details. Changes won't be saved.
        All calculations are estimates and provided by Zillow, Inc. for informational purposes only. Actual amounts may vary.
        HOA fees may include property taxes on listings classified as Co-Ops. Contact the listing agent and/or owner for fee details.
        Mortgage interest rates are dependent on a number of factors, including credit score, down payment, and repayment length. Interest rate data provided by Zillow Group Marketplace, Inc. as of 1/1/1970 from various mortgage lenders with which we have lead or other similar arrangements; the Estimated Payment is an average of those rates.
        See how much you could borrow to make a competitive offer.

        Climate risks

        Neighborhood: Shamrock Estates

        Getting around

        59 / 100
        Somewhat Walkable
        0 / 100
        No Nearby Transit
        64 / 100
        Bikeable

        Nearby schools

        GreatSchools rating
        Schools provided by the listing agent
        • Elementary: Chandler Traditional Academy - Freedom
        • Middle: Chandler Traditional Academy-Freedom
        • High: Dr. Camille Casteel High School
        • District: Chandler Unified District #80

        Source: ARMLS. This data may not be complete. We recommend contacting the local school district to confirm school assignments for this home.

        A local agent can set up tours, give advice and negotiate with sellers.

        Browse local experts

        Similar homes