Skip main navigation
Sold for $330,000
  • $330,000

    3015 E Village Ln, Port Huron, MI 48060

    4beds
    3,394sqft
    Single Family Residence
    Built in 1960
    -- sqft lot
    $346,500 Zestimate®
    $97/sqft
    $2,546 Estimated rent

    Home value

    $346,500

    $298,000 - $402,000

    $2,546/mo

    Zestimate® history
    Loading
    Loading...

    Owner options

    List your home for rent

    $2,546/mo

    Rent Zestimate®

    Find your next renter with Zillow Rental Manager. Plus, with online applications, you can quickly screen prospective tenants – for free.

    Learn more

    $2,546/mo

    Rent Zestimate®

    Refinance and save

    $2,072/mo

    Est. payment

    Refinancing to a lower rate could help reduce your monthly payments and save thousands over the life of the loan.

    See today's rates

    $2,072/mo

    Est. payment

    Explore your selling options

    Work with a Zillow partner agent

    Leverage their expertise and Zillow's premium Showcase listings to get your home seen by more buyers.

    Get started

    List with your own agent

    Get your home in front of millions of buyers by listing it on Zillow.

    Learn how to do it

    Sell it yourself

    Take full control of how buyers see your home on Zillow by listing For Sale by Owner (FSBO).

    List your home

    What's special

    Cozy fireplaceMultiple fireplacesGranite and stone finishesRich oak hardwood floorsKnotty pine wallsCustom built-in bookcasesPremium sub-zero appliances
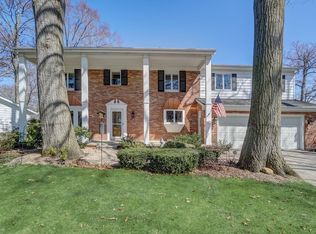
    Welcome to 3015 East Village Lane Located in prestigious colonial Village — where timeless elegance meets everyday comfort in this distinguished French Colonial residence. Rich oak hardwood floors, intricate oak crown molding, and bead board ceilings with dramatic decorative beams set a warm, inviting tone from the moment you arrive. Thoughtful details like custom built-in bookcases and multiple fireplaces add both charm and coziness throughout the home. At the heart of the home lies a beautifully appointed chef’s kitchen, featuring a striking combination of granite and stone finishes, premium Sub-Zero appliances, an under-counter washer and dryer, and a paneled ceiling that enhances the room’s architectural appeal. The lower level offers additional living space with handsome marble tile floors, a cozy fireplace, knotty pine walls, and a convenient bathroom — all with direct access to the attached garage. It’s the perfect spot for casual gatherings or relaxed downtime. Additional highlights include, Pella windows, a spacious two-car attached garage, whole-home generator, double lot size, and a full irrigation system. Ideally located within walking distance to parks, schools, and recreational amenities, this is a rare opportunity to own a home that combines classic style with modern ease. Come experience the timeless beauty of 3015 East Village Lane — and make it your forever home.

    Zillow last checked:

    Listing updated:

    Listed by:

    Jeff Hedberg 810-990-9932,

    Real Estate Masters

    Bought with:

    Kimberly Kreiner, 6501379173

    Michpro Realty LLC

    Source: Realcomp II,MLS#: 20250030482MLS Logo

    Facts & features

    Interior

    Bedrooms & bathrooms
    • Bedrooms: 4
    • Bathrooms: 4
    • Full bathrooms: 2
    • 1/2 bathrooms: 2
    Primary bedroom
    • Level: Second
    • Area: 306
    • Dimensions: 17.00 x 18.00
    Bedroom
    • Level: Second
    • Area: 165
    • Dimensions: 11.00 x 15.00
    Bedroom
    • Level: Second
    • Area: 169
    • Dimensions: 13.00 x 13.00
    Bedroom
    • Level: Second
    • Area: 121
    • Dimensions: 11.00 x 11.00
    Other
    • Level: Second
    • Area: 40
    • Dimensions: 8.00 x 5.00
    Other
    • Level: Basement
    • Area: 30
    • Dimensions: 5 X 6
    Other
    • Level: Entry
    • Area: 25
    • Dimensions: 5.00 x 5.00
    Other
    • Level: Second
    • Area: 16
    • Dimensions: 4 X 4
    Dining room
    • Level: Entry
    • Area: 156
    • Dimensions: 12.00 x 13.00
    Family room
    • Level: Entry
    • Area: 187
    • Dimensions: 11.00 x 17.00
    Other
    • Level: Entry
    • Area: 198
    • Dimensions: 11.00 x 18.00
    Kitchen
    • Level: Entry
    • Area: 140
    • Dimensions: 10.00 x 14.00
    Living room
    • Level: Entry
    • Area: 210
    • Dimensions: 14.00 x 15.00
    Heating
    • Hot Water, Natural Gas
    Cooling
    • Central Air
    Appliances
    • Included: Dishwasher, Disposal
    Features
    • Basement: Full,Partially Finished
    • Has fireplace: Yes
    • Fireplace features: Living Room, Other Locations
    Interior area
    • Total interior livable area: 3,394 sqft
    • Finished area above ground: 2,594
    • Finished area below ground: 800

    Property

    Parking
    • Total spaces: 2
    • Parking features: Two Car Garage, Attached, Electricityin Garage, Garage Door Opener, Oversized, Garage Faces Side
    • Attached garage spaces: 2
    Features
    • Levels: Two
    • Stories: 2
    • Entry location: GroundLevelwSteps
    • Patio & porch: Covered, Patio, Porch
    • Exterior features: Gutter Guard System
    • Pool features: None
    Lot
    • Dimensions: 134 x 116 x 116 x 18 x 19 x 115
    Details
    • Additional structures: Sheds
    • Parcel number: 74062510006000
    • Special conditions: Short Sale No,Standard

    Construction

    Type & style
    • Home type: SingleFamily
    • Architectural style: Dutch Colonial
    • Property subtype: Single Family Residence
    Materials
    • Brick, Other
    • Foundation: Basement, Block
    • Roof: Asphalt
    Condition
    • New construction: No
    • Year built: 1960

    Utilities & green energy

    • Sewer: Public Sewer
    • Water: Public

    Community & HOA

    Community
    • Subdivision: BARZONE & KNILL PLAT NO 8
    HOA
    • Has HOA: No
    Location
    • Region: Port Huron

    Financial & listing details

    • Price per square foot: $97/sqft
    • Tax assessed value: $93,175
    • Annual tax amount: $4,181
    • Date on market: 6/9/2025
    • Cumulative days on market: 51 days
    • Listing agreement: Exclusive Right To Sell
    • Listing terms: Cash,Conventional,FHA,Va Loan

    Price history

    DateEventPrice
    10/7/2025Sold$330,000-2.9%$97/sqft
    Source: Realcomp II #20250030482 Report a problem
    8/30/2025Pending sale$339,900$100/sqft
    Source: Realcomp II #20250030482 Report a problem
    7/30/2025Contingent$339,900$100/sqft
    Source: Realcomp II #20250030482 Report a problem
    7/7/2025Price change$339,900-5.6%$100/sqft
    Source: Realcomp II #20250030482 Report a problem
    6/24/2025Price change$359,900-4%$106/sqft
    Source: Realcomp II #20250030482 Report a problem
    6/9/2025Listed for sale$374,900$110/sqft
    Source: Realcomp II #20250030482 Report a problem

    Public tax history

    YearProperty taxesTax assessment
    2025$4,215 +6%$161,700 +2.9%
    2024$3,976 +4.7%$157,200 +9.4%
    2023$3,797 +5.3%$143,700 +10.8%
    2022$3,605 $129,700 +3.8%
    2021-- $125,000 +13.8%
    2020-- $109,800 +15.6%
    2019$3,578 $95,000 +11%
    2018-- $85,600 +0.6%
    2017$3,498 +14.1%$85,100
    2016$3,065 $85,100 +3.8%
    2015$3,065 +16.1%$82,000 +2.1%
    2014$2,641 $80,300 +10.8%
    2013$2,641 $72,500 -0.1%
    2012-- $72,600 -7.9%
    2011-- $78,800
    2010-- $78,800 -15.5%
    2009-- $93,200 -17.2%
    2008-- $112,500 -0.4%
    2007-- $112,900
    2006-- --
    2003-- $102,200
    2002-- $102,200 +4%
    2001-- $98,300 +5%
    2000-- $93,600
    Find assessor info on the county website

    Neighborhood: 48060

    Nearby schools

    GreatSchools rating
    Get a cash offer in 3 minutes
    Find out how much your home could sell for in as little as 3 minutes with a no-obligation cash offer.
    Estimated market value
    $346,500
    Get a cash offer in 3 minutes
    Find out how much your home could sell for in as little as 3 minutes with a no-obligation cash offer.
    Estimated market value
    $346,500