Skip main navigation
Sold for $400,000
  • $400,000

    3015 Edge Mar Dr, Edgewood, KY 41017

    4beds
    2,116sqft
    Single Family Residence, Residential
    Built in ----
    0.41 Acres Lot
    $430,000 Zestimate®
    $189/sqft
    $2,486 Estimated rent

    Home value

    $430,000

    $387,000 - $477,000

    $2,486/mo

    Zestimate® history
    Loading
    Loading...

    Owner options

    List your home for rent

    $2,486/mo

    Rent Zestimate®

    Find your next renter with Zillow Rental Manager. Plus, with online applications, you can quickly screen prospective tenants – for free.

    Learn more

    $2,486/mo

    Rent Zestimate®

    Refinance and save

    $2,494/mo

    Est. payment

    Refinancing to a lower rate could help reduce your monthly payments and save thousands over the life of the loan.

    See today's rates

    $2,494/mo

    Est. payment

    Explore your selling options

    Work with a Zillow partner agent

    Leverage their expertise and Zillow's premium Showcase listings to get your home seen by more buyers.

    Get started

    List with your own agent

    Get your home in front of millions of buyers by listing it on Zillow.

    Learn how to do it

    Sell it yourself

    Take full control of how buyers see your home on Zillow by listing For Sale by Owner (FSBO).

    List your home

    What's special

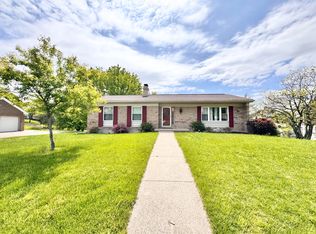
    Full unfinished basementRecently painted insideBathroom and kitchen updatesLarger lotFour nice bedrooms
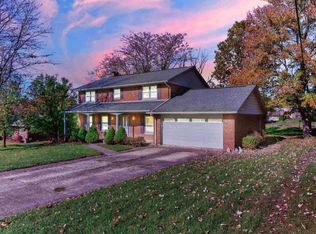
    Edgewood, Location, Location. Across from the Entrance to St E off Dudley Pike. - walking distance to Hinsdale Elementary & St Pius X Church. This very nice home sits on a larger lot, that is usable. The home has had bathroom & kitchen updates and has been recently painted inside. There is a direct entry from the side entrance 2 car garage to the mud room & half bath. The full unfinished basement gives you a blank slate to finish as you wish There are four nice bedrooms & two full baths on the second fl. This home has been well maintained and taken care of and has newer mechanics.

    Zillow last checked:

    Listing updated:

    Listed by:

    John Coffman 859-441-8090,

    Coffman's Realty

    Bought with:

    Bettina Ramundo, 195972

    Comey & Shepherd, LLC

    Source: NKMLS,MLS#: 628751MLS Logo

    Facts & features

    Interior

    Bedrooms & bathrooms
    • Bedrooms: 4
    • Bathrooms: 3
    • Full bathrooms: 2
    • 1/2 bathrooms: 1
    Primary bedroom
    • Features: Carpet Flooring, Walk-In Closet(s), Bath Adjoins, Ceiling Fan(s)
    • Level: Second
    • Area: 204
    • Dimensions: 17 x 12
    Bedroom 2
    • Features: Carpet Flooring, Ceiling Fan(s), Tile Flooring
    • Level: Second
    • Area: 144
    • Dimensions: 12 x 12
    Bedroom 3
    • Features: Carpet Flooring, Ceiling Fan(s)
    • Level: Second
    • Area: 130
    • Dimensions: 13 x 10
    Bedroom 4
    • Description: currently used as an office, double closet
    • Features: Carpet Flooring, Ceiling Fan(s)
    • Level: Second
    • Area: 156
    • Dimensions: 12 x 13
    Bathroom 3
    • Features: Full Finished Half Bath
    • Level: First
    • Area: 20
    • Dimensions: 4 x 5
    Dining room
    • Features: Tile Flooring
    • Level: First
    • Area: 121
    • Dimensions: 11 x 11
    Entry
    • Description: Coat closet
    • Features: Entrance Foyer, Luxury Vinyl Flooring
    • Level: First
    • Area: 49
    • Dimensions: 7 x 7
    Family room
    • Description: Could be a TV or Multi purpose room
    • Level: First
    • Area: 204
    • Dimensions: 17 x 12
    Kitchen
    • Description: Tile black splash, under mount cabinet lighting, tile black splash
    • Features: Wood Cabinets, Ceramic Tile Flooring, Recessed Lighting
    • Level: First
    • Area: 143
    • Dimensions: 13 x 11
    Living room
    • Features: Laminate Flooring, Ceiling Fan(s), Luxury Vinyl Flooring
    • Level: First
    • Area: 216
    • Dimensions: 18 x 12
    Other
    • Description: Mud Rm. Outside enterence
    • Features: Closet(s)
    • Level: First
    • Area: 49
    • Dimensions: 7 x 7
    Primary bath
    • Features: Shower
    • Level: Second
    • Area: 40
    • Dimensions: 8 x 5
    Heating
    • Forced Air, Electric
    Cooling
    • Central Air
    Appliances
    • Included: Stainless Steel Appliance(s), Electric Range, Dishwasher, Microwave, Refrigerator
    Features
    • Windows: Double Hung
    • Number of fireplaces: 1
    • Fireplace features: Stone, Wood Burning
    Interior area
    • Total structure area: 2,116
    • Total interior livable area: 2,116 sqft

    Property

    Parking
    • Total spaces: 2
    • Parking features: Garage, Garage Door Opener, Garage Faces Side, Off Street
    • Garage spaces: 2
    Features
    • Levels: Two
    • Stories: 2
    • Fencing: Invisible
    Lot
    • Size: 0.41 Acres
    Details
    • Parcel number: 0301007017.00

    Construction

    Type & style
    • Home type: SingleFamily
    • Architectural style: Traditional
    • Property subtype: Single Family Residence, Residential
    Materials
    • Brick
    • Foundation: Poured Concrete
    • Roof: Composition
    Condition
    • Existing Structure
    • New construction: No

    Utilities & green energy

    • Sewer: Public Sewer
    • Water: Public

    Community & HOA

    HOA
    • Has HOA: No
    Location
    • Region: Edgewood

    Financial & listing details

    • Price per square foot: $189/sqft
    • Tax assessed value: $307,000
    • Annual tax amount: $3,147
    • Date on market: 10/7/2025
    • Cumulative days on market: 14 days

    Price history

    DateEventPrice
    1/31/2025Sold$400,000-3.6%$189/sqft
    Source: NKMLS #628751 Report a problem
    1/3/2025Pending sale$415,000$196/sqft
    Source: NKMLS #628751 Report a problem
    12/19/2024Listed for sale$415,000+89.6%$196/sqft
    Source: NKMLS #628751 Report a problem
    4/22/2019Sold$218,900-2.7%$103/sqft
    Source: Public Record Report a problem
    3/14/2019Listed for sale$225,000$106/sqft
    Source: Cutler Real Estate #518991 Report a problem
    1/7/2019Pending sale$225,000$106/sqft
    Source: CUTLER #518991 Report a problem
    10/31/2018Listed for sale$225,000$106/sqft
    Source: Cutler Real Estate #518991 Report a problem
    10/20/2018Pending sale$225,000$106/sqft
    Source: Cutler Real Estate #518991 Report a problem
    10/13/2018Price change$225,000-4.3%$106/sqft
    Source: Cutler Real Estate #518991 Report a problem
    9/27/2018Price change$235,000-2.1%$111/sqft
    Source: Cutler Real Estate #518991 Report a problem
    8/14/2018Price change$240,000-5.9%$113/sqft
    Source: Cutler Real Estate #518991 Report a problem
    7/17/2018Listed for sale$255,000+137.2%$121/sqft
    Source: Owner Report a problem
    11/28/2016Sold$107,500-4.3%$51/sqft
    Source: Public Record Report a problem
    10/4/2016Price change$112,300-10%$53/sqft
    Source: Coldwell Banker West Shell - Northern Kentucky #457765 Report a problem
    9/10/2016Listed for sale$124,800$59/sqft
    Source: Coldwell Banker West Shell - Northern Kentucky #457765 Report a problem
    8/3/2016Listing removed$124,800$59/sqft
    Source: Coldwell Banker West Shell - Northern Kentucky #457765 Report a problem
    7/19/2016Listed for sale$124,800-17.4%$59/sqft
    Source: Coldwell Banker West Shell FM #457765 Report a problem
    6/16/2016Sold$151,000$71/sqft
    Source: Public Record Report a problem

    Public tax history

    YearProperty taxesTax assessment
    2024$3,147 +34.9%$307,000 +40.2%
    2023$2,333 -2.4%$218,900
    2022$2,390 -2.1%$218,900
    2021$2,442 -26.3%$218,900
    2020$3,311 $218,900 +45.9%
    2019$3,311 +39.2%$150,000
    2018$2,379 $150,000 +39.5%
    2017$2,379 +52.2%$107,500 -40.3%
    2015$1,563 $180,000
    2014$1,563 +1.1%$180,000
    2013$1,547 $180,000
    2012-- $180,000
    2011-- $180,000
    2010-- $180,000
    2009-- $180,000
    2008-- $180,000 +20%
    2007-- $150,000
    2006-- $150,000
    2005-- $150,000
    2004-- $150,000 +4.9%
    2003-- $143,000
    2002-- $143,000
    2001-- $143,000
    2000-- $143,000
    Find assessor info on the county website

    Neighborhood: 41017

    Nearby schools

    GreatSchools rating
    Schools provided by the listing agent
    • Elementary: R.C. Hinsdale Elementary
    • Middle: Turkey Foot Middle School
    • High: Dixie Heights High

    Source: NKMLS. This data may not be complete. We recommend contacting the local school district to confirm school assignments for this home.

    Get a cash offer in 3 minutes
    Find out how much your home could sell for in as little as 3 minutes with a no-obligation cash offer.
    Estimated market value
    $430,000
    Get a cash offer in 3 minutes
    Find out how much your home could sell for in as little as 3 minutes with a no-obligation cash offer.
    Estimated market value
    $430,000