Skip main navigation
Pending
  • Listed by: SASH Realty • Brandon Tuttle
    $699,950

    3015 Ellis Street, Bellingham, WA 98225

    2beds
    1,522sqft
    : 
    $4,262/mo
    Get pre-qualified
    Single Family Residence
    Built in 1954
    0.35 Acres Lot
    $-- Zestimate®
    $460/sqft
    $-- HOA

    What's special

    Park-like backyardEasy one level livingPersonal backyard oasisRadiant heatFormal dining areaGorgeous hardwoodsPicturesque windows
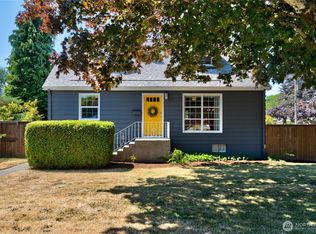
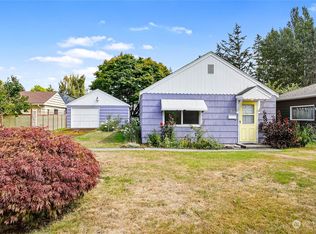
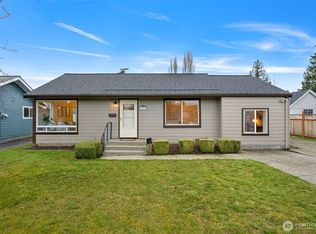
    Welcome to beautiful Bellingham and this charming mid-century rambler, just blocks away from Cornwall Park. Sited on a sunny oversized 1/3+ acre lot, this 1,522 sq ft home offers easy one level living with radiant heat and a park-like backyard. Your almost 800 square foot detached dream shop has soaring ceilings and plenty of room for storage, toys, projects, or even an RV! Stepping into the home you'll notice the first of many archways, a sign of the era, along with picturesque windows that highlight the peaceful neighborhood and illuminate the gorgeous hardwoods. Entertaining will be a breeze with your oversized living room centered around a cozy fireplace, flowing effortlessly past the formal dining area and into the large chef's kitchen with eat-in area. Nearby is a rec room with woodburning stove and 3/4 bathroom. On the other side of your home are your 2 bedrooms and 2nd bathroom. With the PNW Summer in full swing this is the perfect time to make this your dream home and enjoy your own personal backyard oasis or add a DADU. Centrally located to parks, hospitals, schools, and countless amenities, this home is the total package!
    25 days
    |
    2,222
    |
    87
    |

    Likely to sell faster than

    Zillow last checked:

    Listing updated:

    Listed by:

    Brandon Tuttle,

    SASH Realty

    Source: NWMLS as distributed by MLS GRID,MLS#: 2555996MLS Logo

      Facts & features

      Interior

      Bedrooms & bathrooms
      • Bedrooms: 2
      • Bathrooms: 2
      • Full bathrooms: 1
      • 3/4 bathrooms: 1
      • Main level bathrooms: 2
      • Main level bedrooms: 2
      Primary bedroom
      • Level: Main
      Bedroom
      • Level: Main
      Bathroom full
      • Level: Main
      Bathroom three quarter
      • Level: Main
      Entry hall
      • Level: Main
      Family room
      • Level: Main
      Kitchen with eating space
      • Level: Main
      Living room
      • Level: Main
      Utility room
      • Level: Main
      Heating
      • Fireplace, Radiant, Electric, Natural Gas
      Cooling
      • None
      Appliances
      • Included: Dishwasher, Dryer, Microwave, Refrigerator, Stove(s)/Range(s), Washer, Dishwasher(s), Dryer(s), Microwave(s), Refrigerator(s), Washer(s), Water Heater: Gas, Water Heater Location: Closet off back of rec room
      Features
      • Flooring: Hardwood, Vinyl, Carpet
      • Windows: Dbl Pane/Storm Window
      • Number of fireplaces: 2
      • Fireplace features: Wood Burning, Main Level: 2, Fireplace
      Interior area
      • Total structure area: 1,522
      • Total interior livable area: 1,522 sqft

      Property

      Parking
      • Total spaces: 6
      • Parking features: Driveway, Detached Garage, RV Parking
      • Has garage: Yes
      • Covered spaces: 4
      • Uncovered spaces: 2
      Features
      • Levels: One
      • Stories: 1
      • Entry location: Main
      • Patio & porch: Dbl Pane/Storm Window, Fireplace, Water Heater
      • Has view: Yes
      • View description: Mountain(s), Territorial
      Lot
      • Size: 0.35 Acres
      • Features: Curbs, Paved, Sidewalk, Fenced-Partially, Gas Available, Outbuildings, Patio, RV Parking, Shop
      • Topography: Level
      • Residential vegetation: Garden Space
      Details
      • Parcel number: 3803193613930000
      • Special conditions: Standard

      Construction

      Type & style
      • Home type: SingleFamily
      • Architectural style: 1 Story
      • Property subtype: Single Family Residence
      Materials
      • Stucco
      • Foundation: Poured Concrete
      • Roof: Composition
      Condition
      • Year built: 1954

      Utilities & green energy

      • Electric: Company: PSE
      • Sewer: Sewer Connected, Company: City of Bellingham
      • Water: Community, Company: City of Bellingham

      Community & HOA

      Community
      • Subdivision: Bellingham
      Location
      • Region: Bellingham

      Financial & listing details

      • Price per square foot: $460/sqft
      • Tax assessed value: $650,527
      • Annual tax amount: $5,325
      • Date on market: 8/6/2026
      • Cumulative days on market: 18 days
      • Listing terms: Conventional
      • Inclusions: Dishwasher(s), Dryer(s), Microwave(s), Refrigerator(s), Stove(s)/Range(s), Washer(s)

        Estimated market value

        Not available

        Estimated sales range

        Not available

        Not available

        Price history

        DateEventPrice
        8/10/2026Pending sale$699,950$460/sqft
        Source: NWMLS as distributed by MLS GRID #2555996 Report a problem
        7/29/2026Listed for sale$699,950+86.7%$460/sqft
        Source: NWMLS as distributed by MLS GRID #2555996 Report a problem
        4/6/2017Sold$375,000-1.3%$246/sqft
        Source: NWMLS as distributed by MLS GRID #1057727 Report a problem
        12/7/2016Listed for sale$380,000$250/sqft
        Source: Lamoureux Real Estate #1057727 Report a problem

        Public tax history

        YearProperty taxesTax assessment
        2024$2,688 -48.2%$650,527 -2.5%
        2023$5,191 +6.7%$667,050 +16%
        2022$4,864 +14.7%$575,054 +26%
        2021$4,239 +1.9%$456,392 +8%
        2020$4,159 $422,585 +7.5%
        2019$4,159 +3.9%$392,964 +11.4%
        2018$4,001 +11.7%$352,744 +16.1%
        2017$3,582 -0.7%$303,700 +11%
        2016$3,607 +32.5%$273,718 +9.8%
        2015$2,722 $249,366 +5.4%
        2014$2,722 +2%$236,590 +8.3%
        2013$2,669 $218,544 +4.7%
        2012-- $208,750
        2011-- $208,750
        2010-- $208,750
        2009$1,870 -8.4%$208,750 +0.7%
        2008$2,041 $207,375
        2007$2,041 +28.3%$207,375
        2005$1,591 $207,375 +48.5%
        2004$1,591 -5.9%$139,640
        2003$1,690 +2.8%$139,640
        2002$1,644 -0.4%$139,640
        2001$1,650 $139,640 +4.1%
        2000-- $134,165
        1999-- $134,165
        Find assessor info on the county website

        Monthly payment

        Est. payment

        Payment breakdown

        Explore the cost of this home by adjusting the details. Changes won't be saved.
        All calculations are estimates and provided by Zillow, Inc. for informational purposes only. Actual amounts may vary.
        HOA fees may include property taxes on listings classified as Co-Ops. Contact the listing agent and/or owner for fee details.
        See how much you could borrow to make a competitive offer.

        Climate risks

        Neighborhood: Cornwall Park

        Getting around

        57 / 100
        Somewhat Walkable
        39 / 100
        Some Transit
        91 / 100
        Biker's Paradise

        Nearby schools

        GreatSchools rating

        A local agent can set up tours, give advice and negotiate with sellers.

        A local lender can help you make sure your offer is ready when you are.

        Browse local experts

        Similar homes