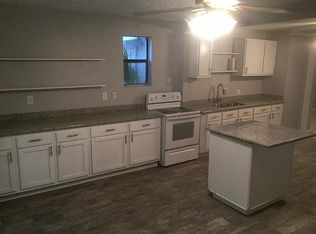
Welcome to this charming Pasadena home, offering three bedrooms, two full baths, and a dedicated study—ideal for home office use or flexible living. The house was remodeled in 2018, with recent updates including replacing the vinyl plank flooring and installing a new roof, ensuring lasting comfort and peace of mind.
The recently added covered back patio provides the perfect spot to relax or entertain, and you can enjoy your morning breakfast in the backyard, surrounded by space and tranquility. Future owners will appreciate the added convenience of a double-wide driveway, offering plenty of room to park multiple vehicles.
Located in the heart of Pasadena, with easy access to Hwy 225 and I-45, you’ll enjoy quick commutes while being close to shopping, dining, and local amenities. This is a must-see home, combining modern updates, spacious living, and an excellent location.
Pending
Price cut: $9.9K (7/10)
$220,000
3015 Fern St, Pasadena, TX 77503
3beds
1,252sqft
Single Family Residence
Built in 1952
5,501 Square Feet Lot
$215,500 Zestimate®
$176/sqft
$-- HOA
What's special
Modern updatesVinyl plank flooringSpacious livingThree bedroomsNew roof
- 253 days
- 256
- 24
Zillow last checked:
Listing updated:
Listed by:
Adriana Sandoval TREC #0683587 281-746-1251,
Better Homes and Gardens Real Estate Gary Greene - Cypress
Source: HAR,MLS#: 85197550
Facts & features
Interior
Bedrooms & bathrooms
- Bedrooms: 3
- Bathrooms: 2
- Full bathrooms: 2
Rooms
- Room types: Utility Room
Primary bedroom
- Level: First
- Area: 187
- Dimensions: 17x11
Bedroom
- Level: First
- Area: 156
- Dimensions: 12x13
Bedroom
- Level: First
- Area: 180
- Dimensions: 12x15
Other
- Level: First
- Area: 143
- Dimensions: 11x13
Living room
- Level: First
- Area: 204
- Dimensions: 17x12
Heating
- Natural Gas
Cooling
- Electric
Appliances
- Included: Disposal, Microwave, Electric Range, Dishwasher
- Laundry: Electric Dryer Hookup, Washer Hookup
Features
- All Bedrooms Down
- Flooring: Concrete, Tile, Vinyl
Interior area
- Total structure area: 1,252
- Total interior livable area: 1,252 sqft
Property
Parking
- Parking features: No Garage, Double-Wide Driveway, Extra Driveway
Features
- Stories: 1
- Patio & porch: Covered
- Fencing: Back Yard
Lot
- Size: 5,501 Square Feet
- Features: Subdivided, 0 Up To 1/4 Acre
Details
- Parcel number: 0640110000328
Construction
Type & style
- Home type: SingleFamily
- Architectural style: Traditional
- Property subtype: Single Family Residence
Materials
- Cement Siding
- Foundation: Slab
- Roof: Composition
Condition
- New construction: No
- Year built: 1952
Utilities & green energy
- Sewer: Public Sewer
- Water: Public, Water District
Community & HOA
Community
- Subdivision: Deepwater
Location
- Region: Pasadena
Financial & listing details
- Price per square foot: $176/sqft
- Tax assessed value: $195,847
- Annual tax amount: $4,621
- Date on market: 12/18/2025
- Listing terms: Cash,Conventional,FHA,Investor
Estimated market value
$215,500
$205,000 - $226,000
$1,791/mo
Price history
| Date | Event | Price |
|---|---|---|
| 8/26/2026 | Pending sale | $220,000$176/sqft |
Source: | ||
| 7/10/2026 | Price change | $220,000-4.3%$176/sqft |
Source: | ||
| 6/7/2026 | Price change | $229,900-2.2%$184/sqft |
Source: | ||
| 12/18/2025 | Listed for sale | $235,000+83.6%$188/sqft |
Source: | ||
| 8/31/2018 | Sold | -- |
Source: Agent Provided Report a problem | ||
| 7/20/2018 | Pending sale | $128,000$102/sqft |
Source: Listing Spark #47532835 Report a problem | ||
| 7/14/2018 | Listed for sale | $128,000$102/sqft |
Source: Listing Spark #47532835 Report a problem | ||
| 7/5/2018 | Pending sale | $128,000$102/sqft |
Source: Listing Spark #47532835 Report a problem | ||
| 6/26/2018 | Listed for sale | $128,000$102/sqft |
Source: Listing Spark #47532835 Report a problem | ||
Public tax history
| Year | Property taxes | Tax assessment |
|---|---|---|
| 2025 | $2,238 -4.5% | $195,847 +9.4% |
| 2024 | $2,343 +7.3% | $179,066 -9.9% |
| 2023 | $2,183 -21.4% | $198,678 +16.7% |
| 2022 | $2,778 | $170,241 +11.1% |
| 2021 | -- | $153,184 +11.9% |
| 2020 | $2,586 +6.5% | $136,875 +12.3% |
| 2019 | $2,428 +20.9% | $121,928 +79.2% |
| 2018 | $2,008 | $68,040 |
| 2017 | $2,008 +20.8% | $68,040 +20.7% |
| 2016 | $1,662 +33.4% | $56,353 +33.7% |
| 2015 | $1,246 | $42,161 |
| 2014 | $1,246 | $42,161 -0.2% |
| 2013 | -- | $42,238 |
| 2012 | -- | $42,238 -12.7% |
| 2011 | -- | $48,381 -6.5% |
| 2010 | -- | $51,728 |
| 2009 | -- | $51,728 -15.6% |
| 2007 | -- | $61,317 +7.8% |
| 2006 | -- | $56,888 +3% |
| 2005 | -- | $55,231 +4.4% |
| 2004 | -- | $52,900 +2.7% |
| 2003 | -- | $51,500 +14.4% |
| 2002 | -- | $45,000 |
| 2001 | -- | $45,000 +3.7% |
| 2000 | -- | $43,400 |
Find assessor info on the county website
Monthly payment
Est. payment
Payment breakdown
Explore the cost of this home by adjusting the details. Changes won't be saved.Climate risks
Neighborhood: Deepwater
Nearby schools
Schools provided by the listing agent
- Elementary: Deepwater Elementary School
- Middle: Deepwater Junior High School
- High: Deer Park High School
Source: HAR. This data may not be complete. We recommend contacting the local school district to confirm school assignments for this home.